602 Cypress Green Cv, Collierville, TN 38017
- $765,000
- 5
- BD
- 4.1
- BA






- List Price
- $765,000
- Status
- ACTIVE
- MLS#
- 10208695
- Price Change
- ▼ $20,000 1786259979
- Bedrooms
- 5
- Bathrooms
- 4.1
- Lot Size
- 90 X 140
Property Description
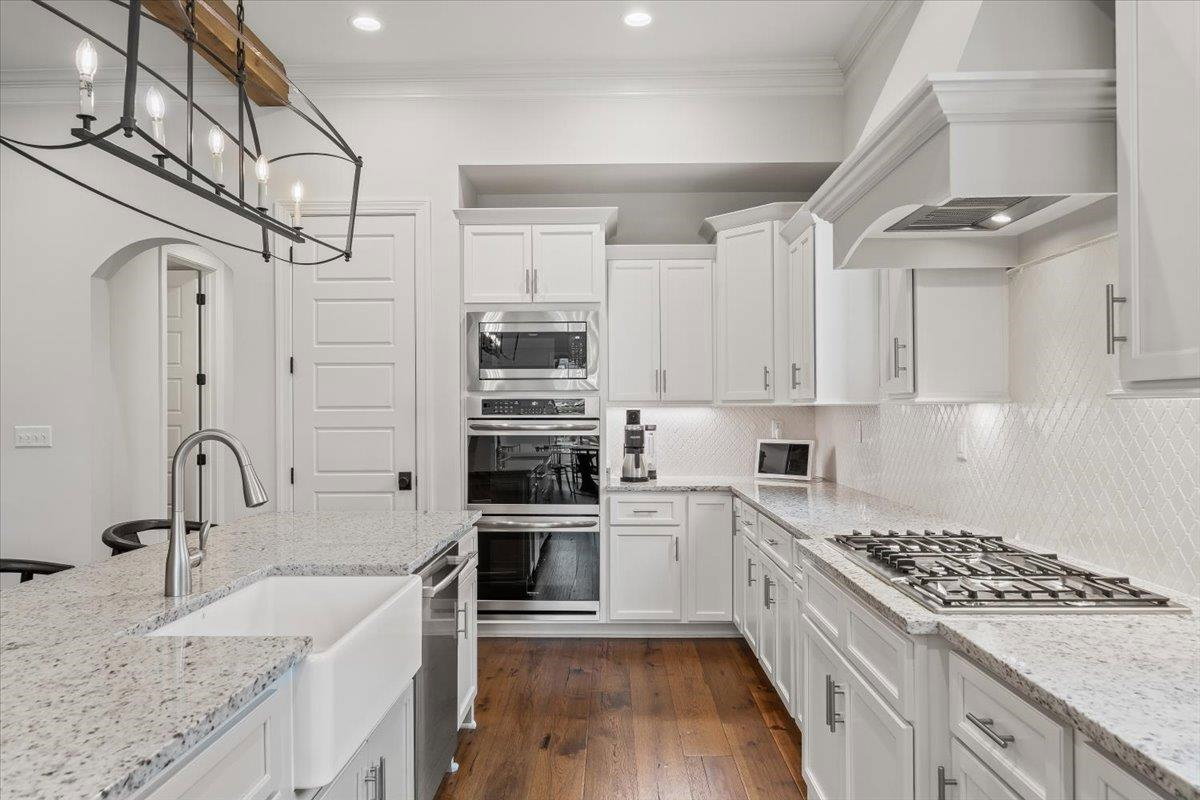
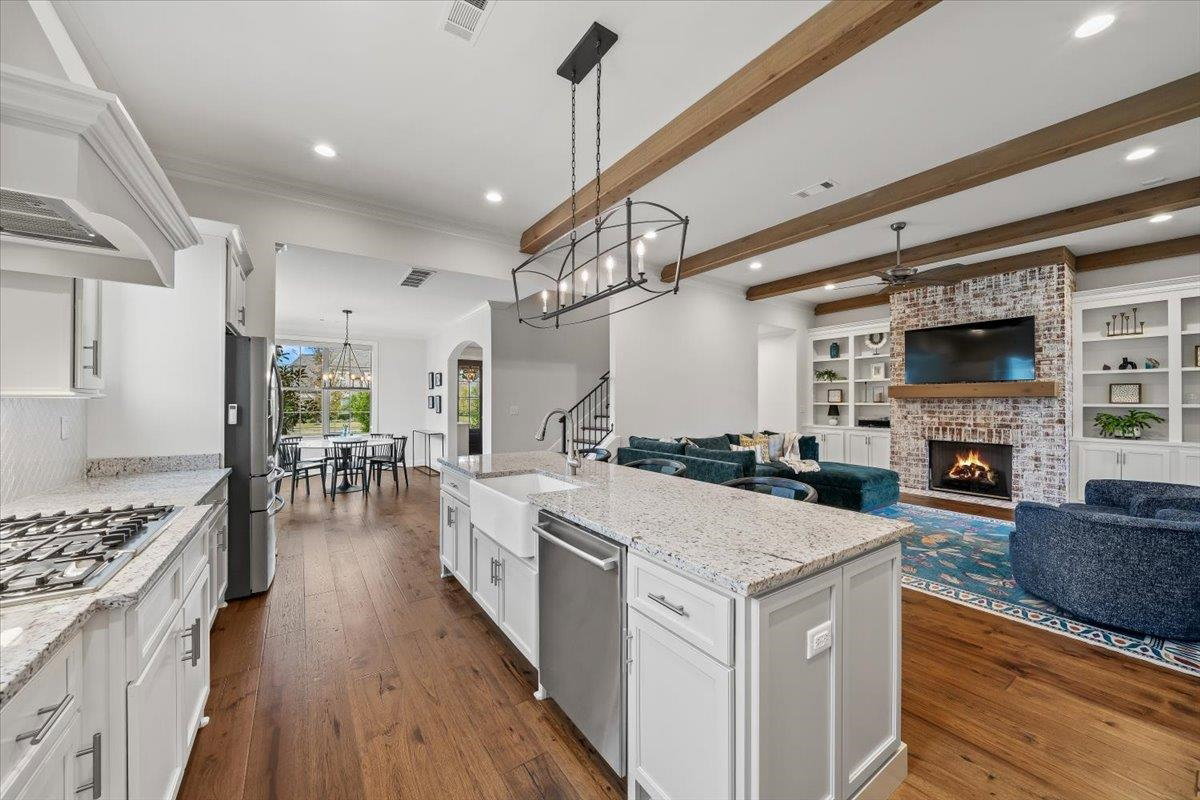
20K PRICE IMPROVEMENT! This property has just received a $20,000 price adjustment, making it an even better opportunity for buyers! Don’t miss your chance to take a look and see all this property has to offer. Schedule your showing today! Refined luxury meets timeless design in this exceptional home featuring 2 bedrooms on the main level with open floor plan and beautiful hardwood floors perfect for entertaining. Upstairs you will find 3 additional bedrooms, complemented by a spacious bonus room and a future optional media room. Every detail has been thoughtfully curated — from the farmhouse sink and designer lighting to custom cabinetry and exquisite stone countertops. Premium finishes continue with Pella windows, James Hardie siding and trim, and hand-selected brick accents. Enjoy elevated outdoor living on expansive covered porches at both the front and rear, blending sophistication and comfort in every space.
/u.realgeeks.media/groomeco/80A47C59-046D-46CD-9C72-A24626F920A1.jpeg)
Additional Information
- Acres
- 0.29
- Annual Association Fee
- 600
- Annual City Tax
- 3093
- Annual County Tax
- 5699
- Bedrooms Downstairs
- 2
- Bedroom Three Description
- Carpet, Level 2, Private Full Bath, Smooth Ceiling, Walk-In Closet
- Bedroom Two Description
- Carpet, Level 1, Private Full Bath, Smooth Ceiling, Walk-In Closet
- Cooling
- 3 or More Systems, Ceiling Fan(s), Central
- Exterior
- Porch, Patio, Covered Patio
- Exterior Windows
- Brick Veneer, Double Pane Window(s)
- Fireplace
- Gas Logs, In Den/Great Room, Prefabricated, Ventless Gas Fireplace
- Fireplaces
- 1
- Floors Ceilings
- 9 or more Ft. Ceiling, Part Carpet, Part Hardwood, Smooth Ceiling, Tile, Vaulted/Coff/Tray Ceiling
- Foundation
- Slab
- Heating
- 3 or More Systems, Central
- Interior Equipment
- Cooktop, Dishwasher, Disposal, Double Oven, Gas Cooking, Microwave
- Legal Subdivision
- Oak Grove Pd Phase 4 Section E
- Living Dining Kitchen
- Breakfast Bar, Great Room, Island In Kitchen, Pantry, Separate Breakfast Room, Separate Dining Room, Washer/Dryer Connections
- Lot
- 181
- Lot Description
- Cove, Level, Professionally Landscaped, Wood Fenced
- Lot Size
- 90 X 140
- Misc Interior
- All Window Treatments, Mud Room, Permanent Attic Stairs, Smoke Detector(s), Vent Hood/Exhaust Fan, Walk-In Attic, Walk-In Closet(s)
- Neighborhood Amenities
- Lake
- New Financing
- Conventional, VA
- Other Rooms
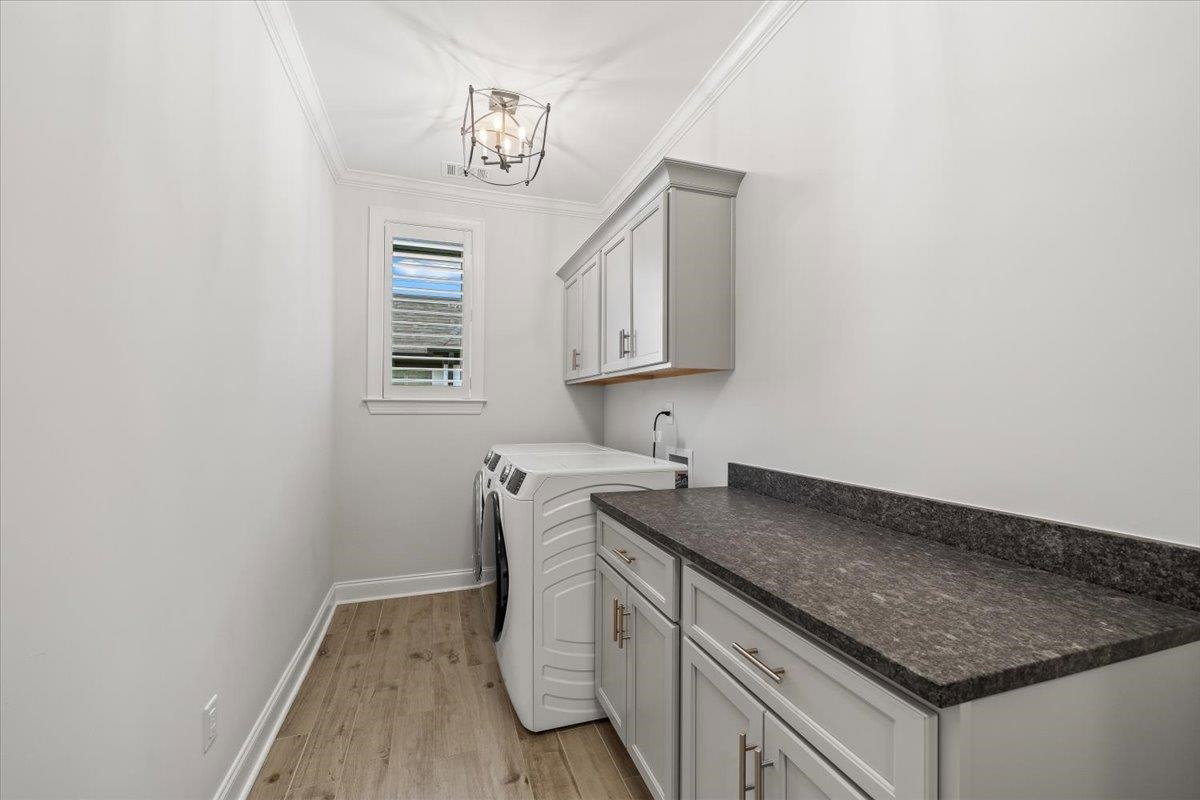
- Attic, Bonus Room, Entry Hall, Laundry Room
- Parking Storage
- Driveway/Pad, Side-Load Garage
- Roof
- Composition Shingles
- Stories
- 2
- Style
- Traditional
- Subdivision
- CYPRESS GROVE
- Subtype
- Detached Single Family
- Water Sewer
- 2+ Water Heaters, Electric Water Heater, Public Sewer, Public Water
- Year Built
- 2020
Mortgage Calculator
Listing courtesy of Crye-Leike, Inc., REALTORS.
Some or all of the listings displayed may not belong to the firm whose website is being visited
Copyright© 2026 Memphis Area Association of REALTORS®. The information provided is for the consumer's personal, noncommercial use and may not be used for any purpose other than to identify prospective properties that the consumer may be interested in purchasing. Information deemed reliable, but is not guaranteed accurate. Some or all of the listings displayed may not belong to the firm whose web site is being visited.