5992 Manor Cv, Memphis, TN 38120
- $774,000
- 6
- BD
- 4
- BA






- List Price
- $774,000
- Status
- ACTIVE
- MLS#
- 10220862
- Price Change
- ▼ $1,000 1785268975
- Bedrooms
- 6
- Bathrooms
- 4
- Lot Size
- 94X243
Property Description
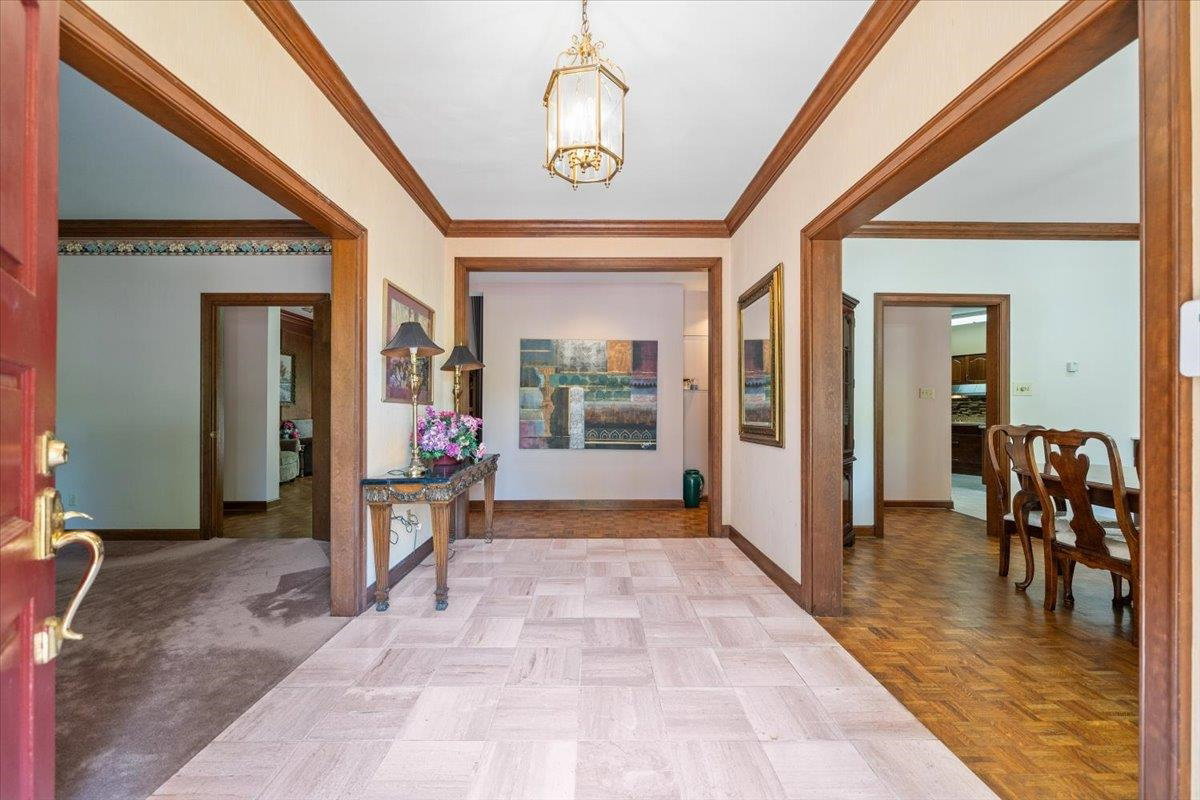
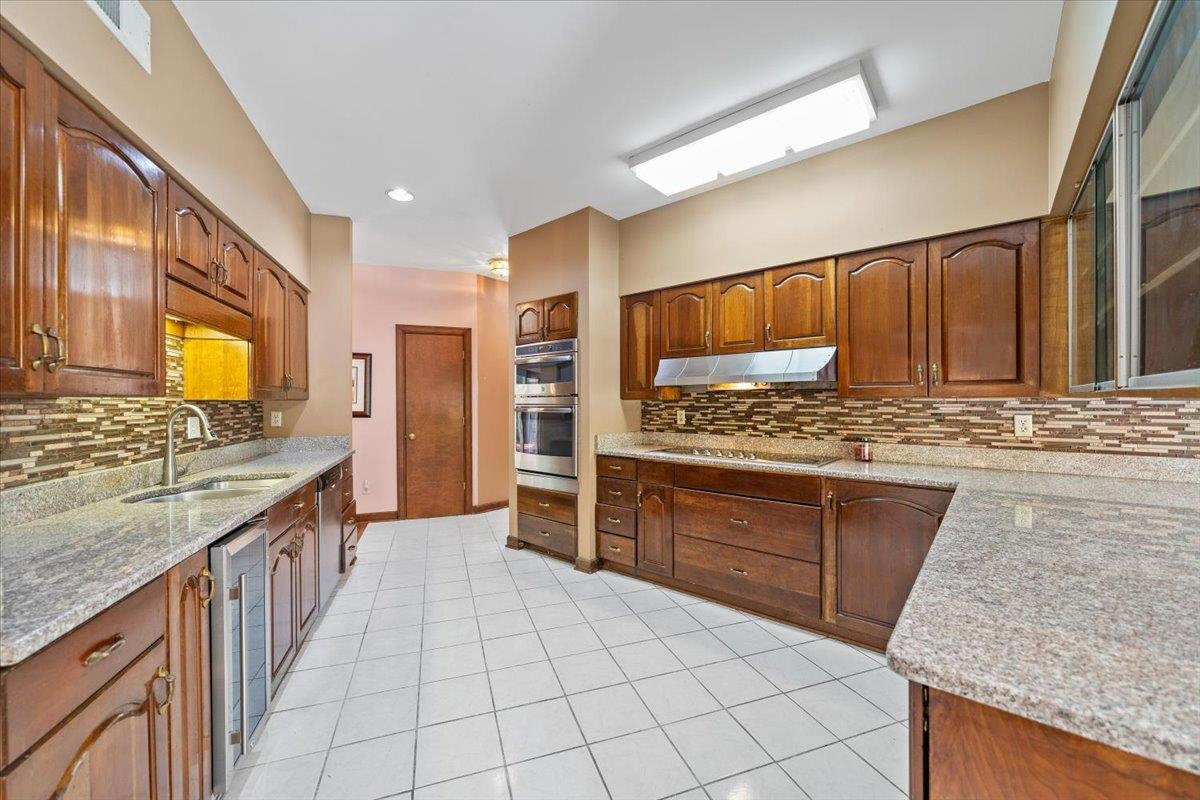
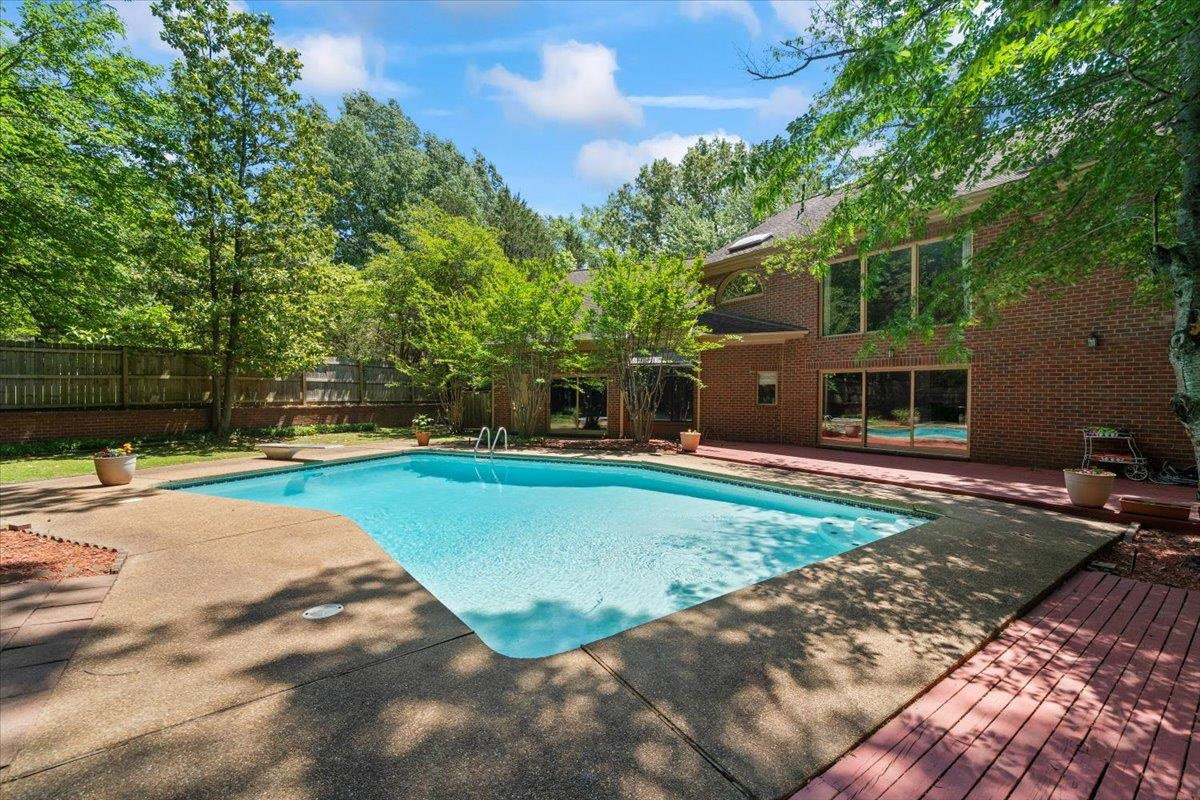
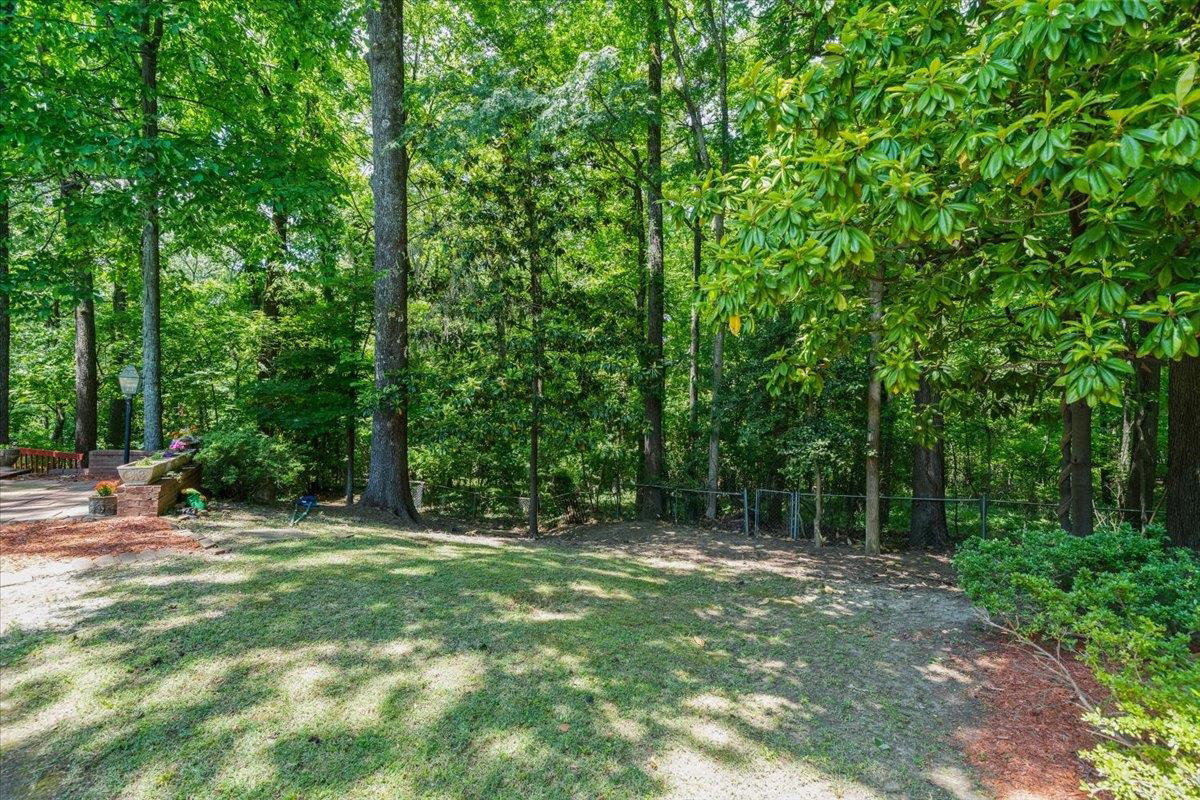
Rare opportunity to own nearly 5,800 sq ft of luxury living with a private pool in sought-after River Oaks. This spacious 6-bed, 4-bath home features soaring 20-ft ceilings, a dedicated office, versatile loft, and flexible layout with two bedrooms plus office on the main level. The expansive primary suite offers generous walk-in closets, while open living areas are ideal for everyday living and entertaining. Standout outdoor retreat includes a spacious in-ground pool and large private deck perfect for gatherings. A dedicated room and bath with direct pool access enhance convenience and indoor-outdoor living. Conveniently near premier shopping, dining, top private schools, medical centers, and Shelby Farms Park. With nearly 5,800 sq ft, a versatile layout, resort-style amenities, and excellent location, this home delivers outstanding value in a luxury-sized property. Some photos of a mock renovation have been added. These are Ai generated and not the current condition of the property.
/u.realgeeks.media/groomeco/80A47C59-046D-46CD-9C72-A24626F920A1.jpeg)
Additional Information
- Acres
- 0.55
- Annual City Tax
- 5112
- Annual County Tax
- 5328
- Bedrooms Downstairs
- 2
- Bedroom Three Description
- Level 1
- Bedroom Two Description
- Level 1
- Cooling
- Central
- Exterior
- Patio
- Exterior Windows
- Brick Veneer
- Fireplace
- Masonry
- Fireplaces
- 1
- Floors Ceilings
- Part Hardwood, Part Carpet, Tile
- Foundation
- Slab
- Heating
- Central
- Interior Equipment
- Cooktop, Disposal, Dishwasher, Microwave
- Legal Subdivision
- Sweetbrier Manor
- Living Dining Kitchen
- Separate Living Room, Separate Dining Room, Great Room, Eat-In Kitchen
- Lot
- 2
- Lot Description
- Wooded
- Lot Size
- 94X243
- Neighborhood Amenities
- None
- Office Description
- Level 1
- Office Dimensions
- 17x13
- Other Rooms
- Laundry Closet, Sun Room
- Parking Storage
- Side-Load Garage
- Pool Description
- In Ground
- Roof
- Composition Shingles
- Stories
- 2
- Style
- Traditional
- Subdivision
- RIVER OAKS
- Subtype
- Detached Single Family
- Water Sewer
- Gas Water Heater, Public Water, Public Sewer
- Year Built
- 1986
Mortgage Calculator
Listing courtesy of REMAX Experts.
Some or all of the listings displayed may not belong to the firm whose website is being visited
Copyright© 2026 Memphis Area Association of REALTORS®. The information provided is for the consumer's personal, noncommercial use and may not be used for any purpose other than to identify prospective properties that the consumer may be interested in purchasing. Information deemed reliable, but is not guaranteed accurate. Some or all of the listings displayed may not belong to the firm whose web site is being visited.