2793 Bayhill Woods Dr, Collierville, TN 38017
- $789,000
- 6
- BD
- 5
- BA












- List Price
- $789,000
- Status
- ACTIVE
- MLS#
- 10215560
- Price Change
- ▼ $60,900 1789159774
- Bedrooms
- 6
- Bathrooms
- 5
- Lot Size
- 21504 SF 84 X 201
Property Description
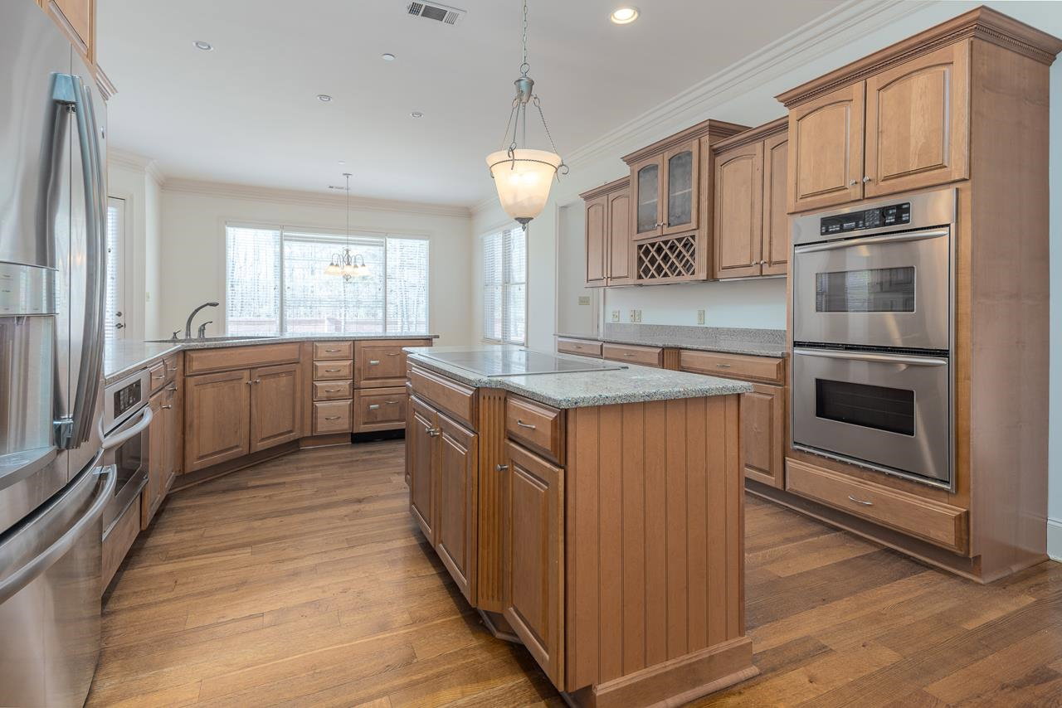
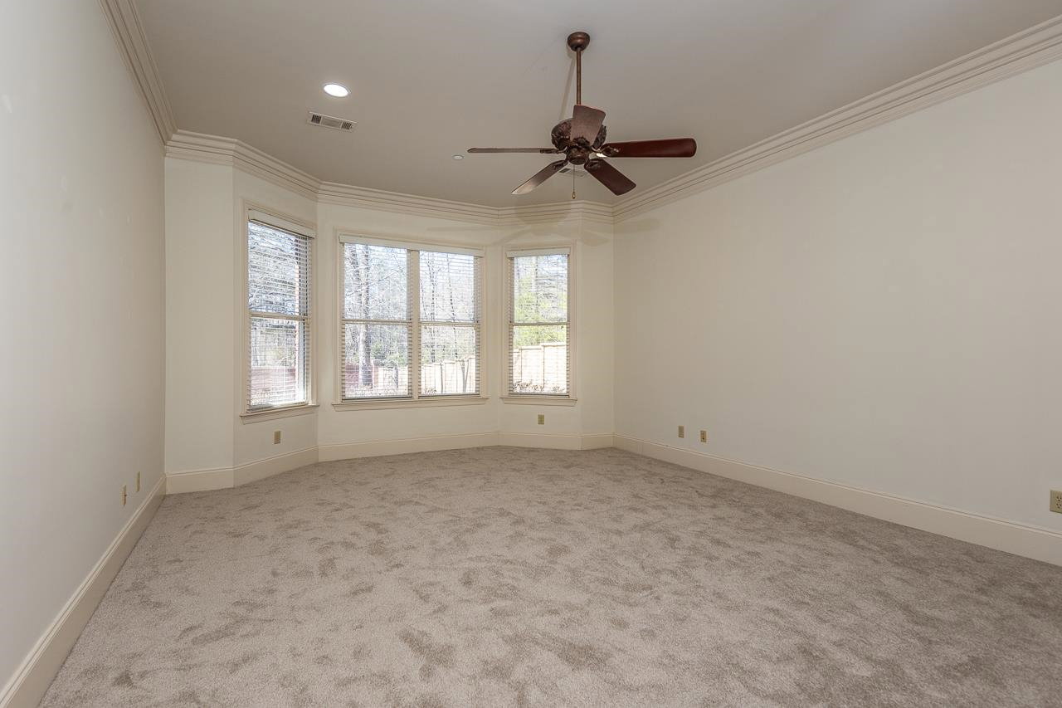
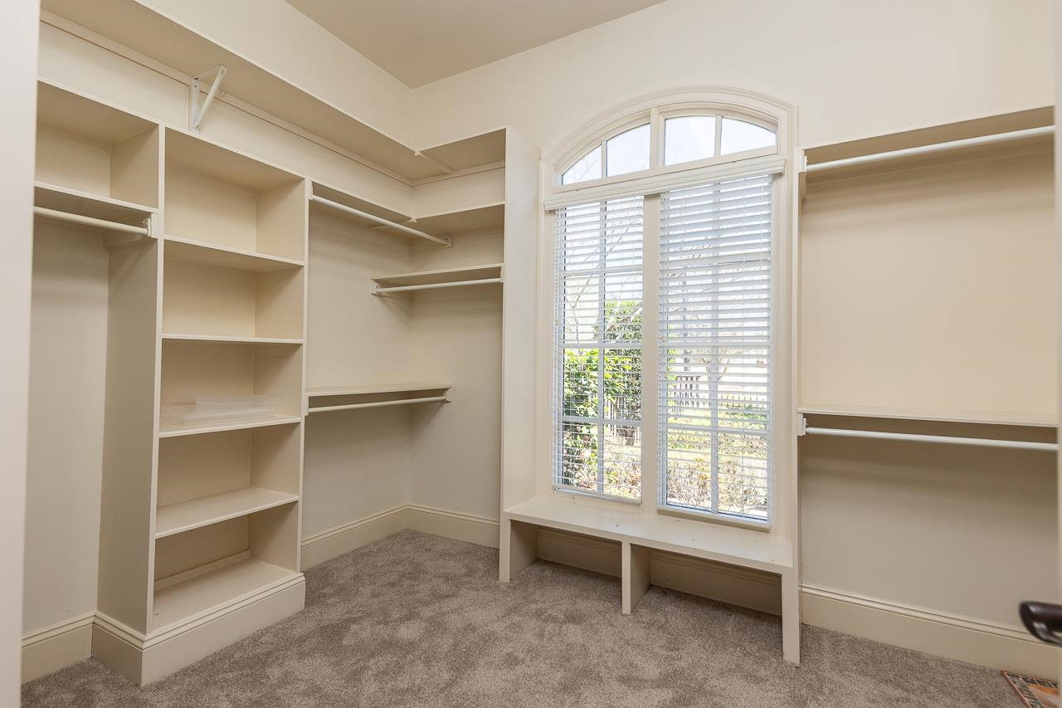
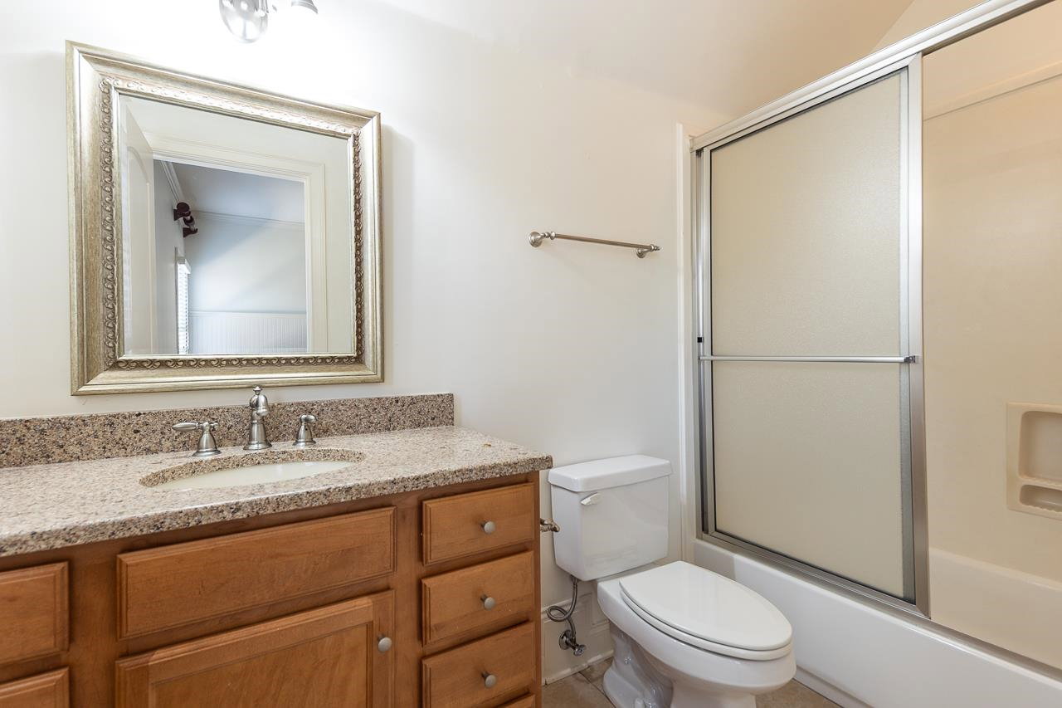
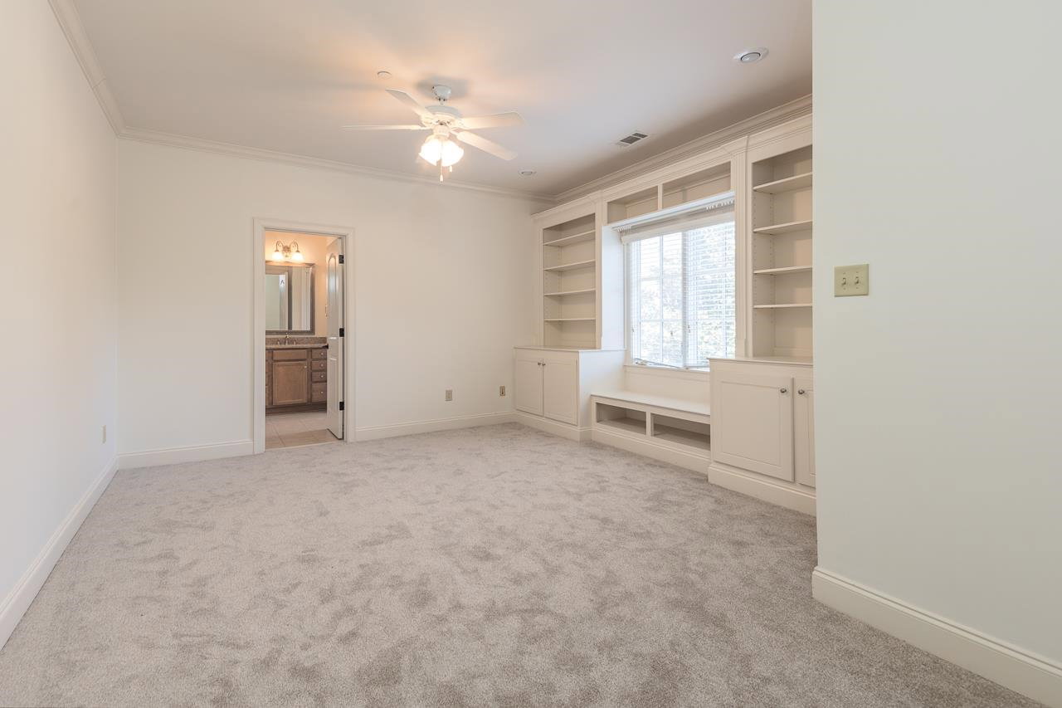
Seller is motivated to move this home that is STEPS away from Memphis National golf course! With over 5,300 square feet, this 6-bedroom, 4-bathroom home offers the perfect blend of elegance and everyday comfort — all just minutes from everything Collierville has to offer. From the moment you step inside, you’ll notice the fresh interior paint, newly installed carpet in the bedrooms, and beautiful real hardwood floors that set the tone for this move-in-ready home. Designed for both entertaining and daily living, the chef’s kitchen features abundant countertop space, pull-out shelving, and a butler’s pantry — opening into a warm, inviting keeping room with custom built-ins. A separate formal living and dining room provide the perfect setting for hosting holidays and gatherings. The spacious primary suite is a true retreat with a large spa-like bath, while an additional downstairs bedroom with full bath is ideal for guest
/u.realgeeks.media/groomeco/80A47C59-046D-46CD-9C72-A24626F920A1.jpeg)
Additional Information
- Acres
- 0.49
- Annual City Tax
- 3337
- Annual County Tax
- 6148
- Bedrooms Downstairs
- 2
- Bedroom Three Description
- Level 2, Shared Bath, Carpet
- Bedroom Two Description
- Level 1, Private Full Bath
- Cooling
- Central
- Exterior
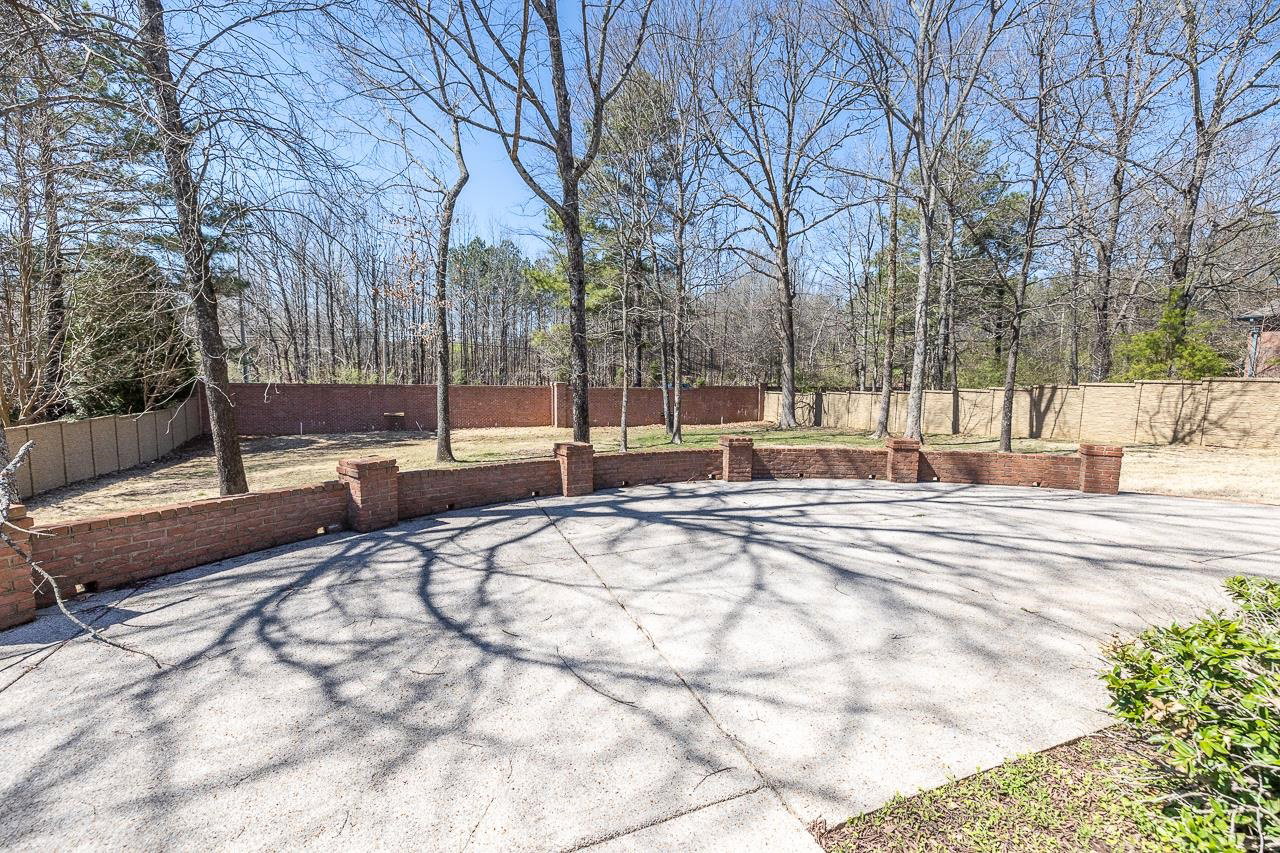
- Auto Lawn Sprinkler, Patio
- Exterior Windows
- Brick Veneer, Stone
- Fireplace
- In Keeping/Hearth room
- Fireplaces
- 1
- Floors Ceilings
- Hardwood Throughout, Wall to Wall Carpet, Tile
- Foundation
- Slab
- Heating
- Central
- Interior Equipment
- Range/Oven, Double Oven, Cooktop, Disposal, Dishwasher, Microwave
- Legal Subdivision
- The Fairway Pd Phase 1
- Living Dining Kitchen
- Separate Living Room, Separate Dining Room, Separate Den, Eat-In Kitchen, Breakfast Bar, Pantry, Island In Kitchen, Keeping/Hearth Room
- Lot
- 10
- Lot Description
- Some Trees, Level, Brick/Stone Fenced, Iron Fenced
- Lot Size
- 21504 SF 84 X 201
- Misc Interior
- Attic Access, Walk-In Attic, Central Vacuum, Security System, Smoke Detector(s)
- Neighborhood Amenities
- Club House, Gated Neighborhood, Golf Course
- New Financing
- Conventional, VA
- Other Rooms
- Laundry Room, Bonus Room, Attic
- Parking Storage
- Driveway/Pad, Side-Load Garage
- Roof
- Composition Shingles
- Stories
- 2
- Style
- Traditional
- Subdivision
- FAIRWAYS (THE) PH1
- Subtype
- Detached Single Family
- Water Sewer
- Gas Water Heater
- Year Built
- 2004
Mortgage Calculator
Listing courtesy of Marx-Bensdorf, REALTORS.
Some or all of the listings displayed may not belong to the firm whose website is being visited
Copyright© 2026 Memphis Area Association of REALTORS®. The information provided is for the consumer's personal, noncommercial use and may not be used for any purpose other than to identify prospective properties that the consumer may be interested in purchasing. Information deemed reliable, but is not guaranteed accurate. Some or all of the listings displayed may not belong to the firm whose web site is being visited.