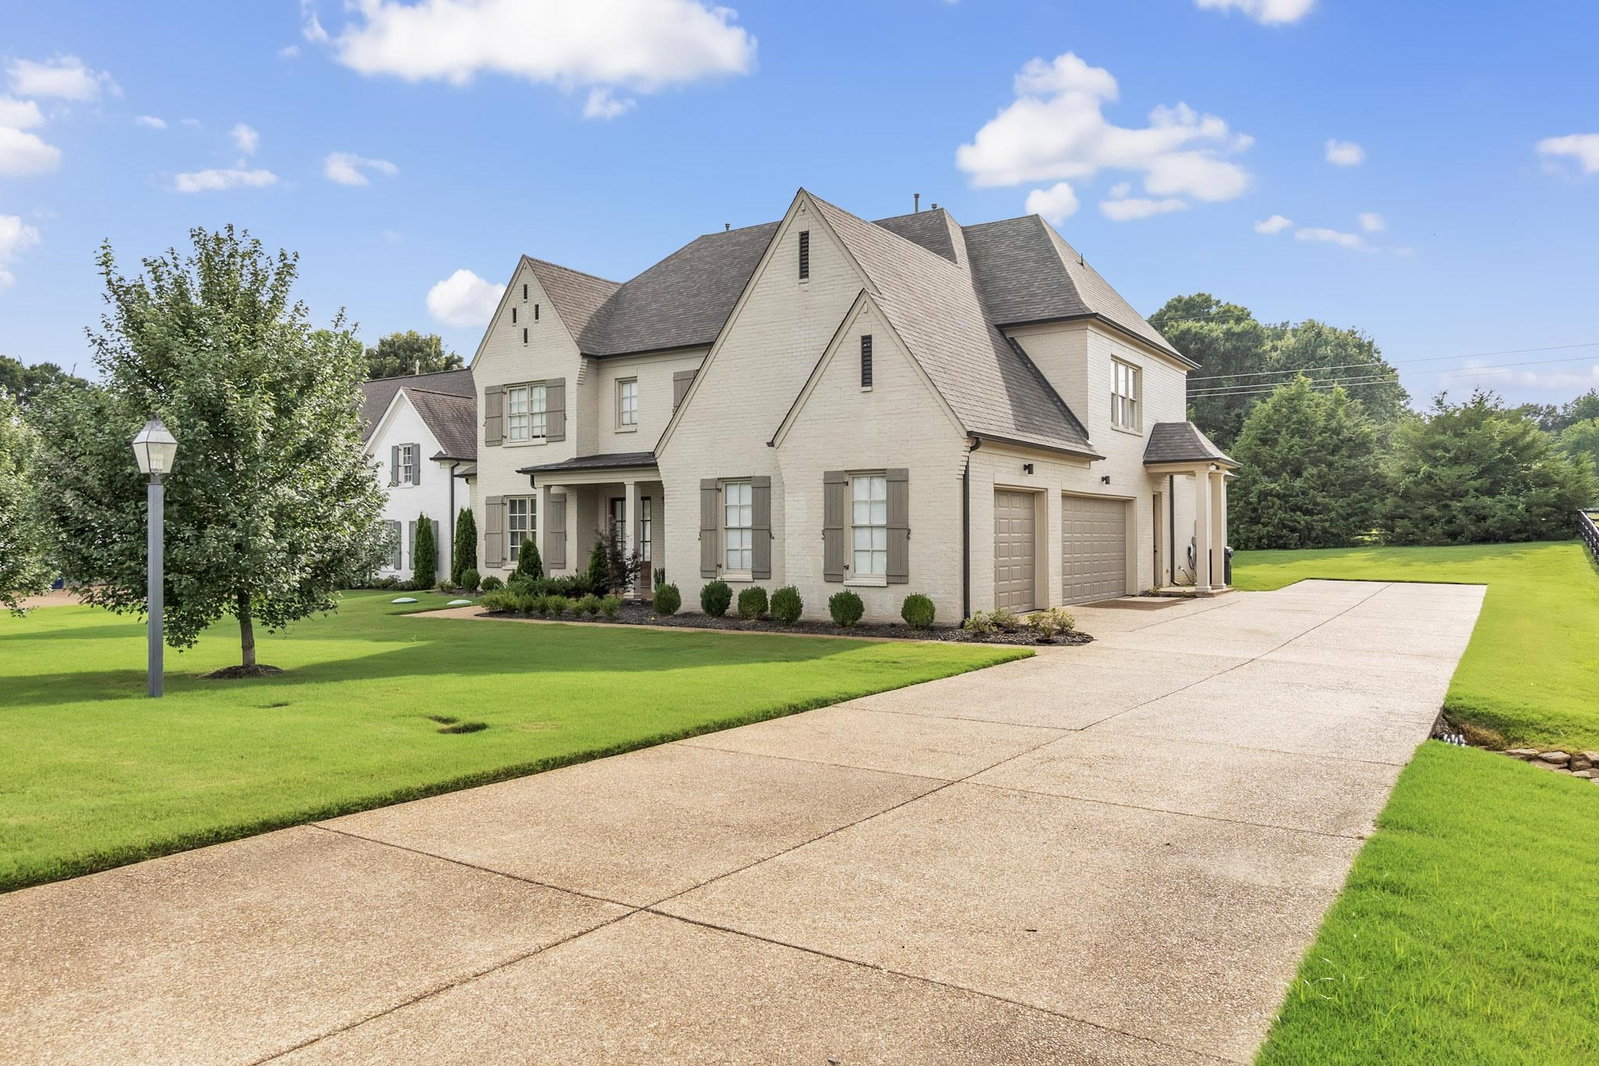
385 Magnolia Ln, Piperton, TN 38017
- $849,900
- 5
- BD
- 4.1
- BA



- List Price
- $849,900
- Status
- ACTIVE
- MLS#
- 10228701
- Bedrooms
- 5
- Bathrooms
- 4.1
- Lot Size
- 110 X 200
Property Description
Luxurious 5bd/4.5ba open concept with Bonus & Custom Closet located in the prestigious Twin Lakes! Over 4500sqft of Endless Luxury priced to sale, Must See!!
/u.realgeeks.media/groomeco/80A47C59-046D-46CD-9C72-A24626F920A1.jpeg)
Additional Information
- Annual Association Fee
- 1100
- Annual City Tax
- 882
- Annual County Tax
- 2027
- Bedrooms Downstairs
- 2
- Cooling
- Central
- Exterior
- Porch, Covered Patio, Wooded Grounds, Well Landscaped Grounds
- Exterior Windows
- Brick Veneer
- Fireplaces
- 1
- Floors Ceilings
- Hardwood Throughout, Tile, Smooth Ceiling, 9 or more Ft. Ceiling, Two Story Foyer
- Heating
- Central
- Legal Subdivision
- Twin Lakes Of Piperton
- Living Dining Kitchen
- Separate Living Room, Separate Dining Room, Separate Den, Eat-In Kitchen, Breakfast Bar, Pantry, Island In Kitchen
- Lot
- 14
- Lot Description
- Wooded, Some Trees, Landscaped
- Lot Size
- 110 X 200
- Neighborhood Amenities
- Mandatory
- Parking Storage
- Driveway/Pad, Garage Door Opener(s), Side-Load Garage
- Stories
- 2
- Style
- Contemporary
- Subdivision
- TWIN LAKES OF PIPERTON
- Subtype
- Detached Single Family
- Year Built
- 2019
Mortgage Calculator
Listing courtesy of C21 Patterson & Assoc. Real Es.
Some or all of the listings displayed may not belong to the firm whose website is being visited
Copyright© 2026 Memphis Area Association of REALTORS®. The information provided is for the consumer's personal, noncommercial use and may not be used for any purpose other than to identify prospective properties that the consumer may be interested in purchasing. Information deemed reliable, but is not guaranteed accurate. Some or all of the listings displayed may not belong to the firm whose web site is being visited.