409 Shambala Dr, Unincorporated, TN 38017
- $900,000
- 5
- BD
- 5.1
- BA




- List Price
- $900,000
- Status
- ACTIVE
- MLS#
- 10224370
- Price Change
- ▼ $10,000 1787198398
- Bedrooms
- 5
- Bathrooms
- 5.1
- Lot Size
- 91.31 X 159.79
Property Description
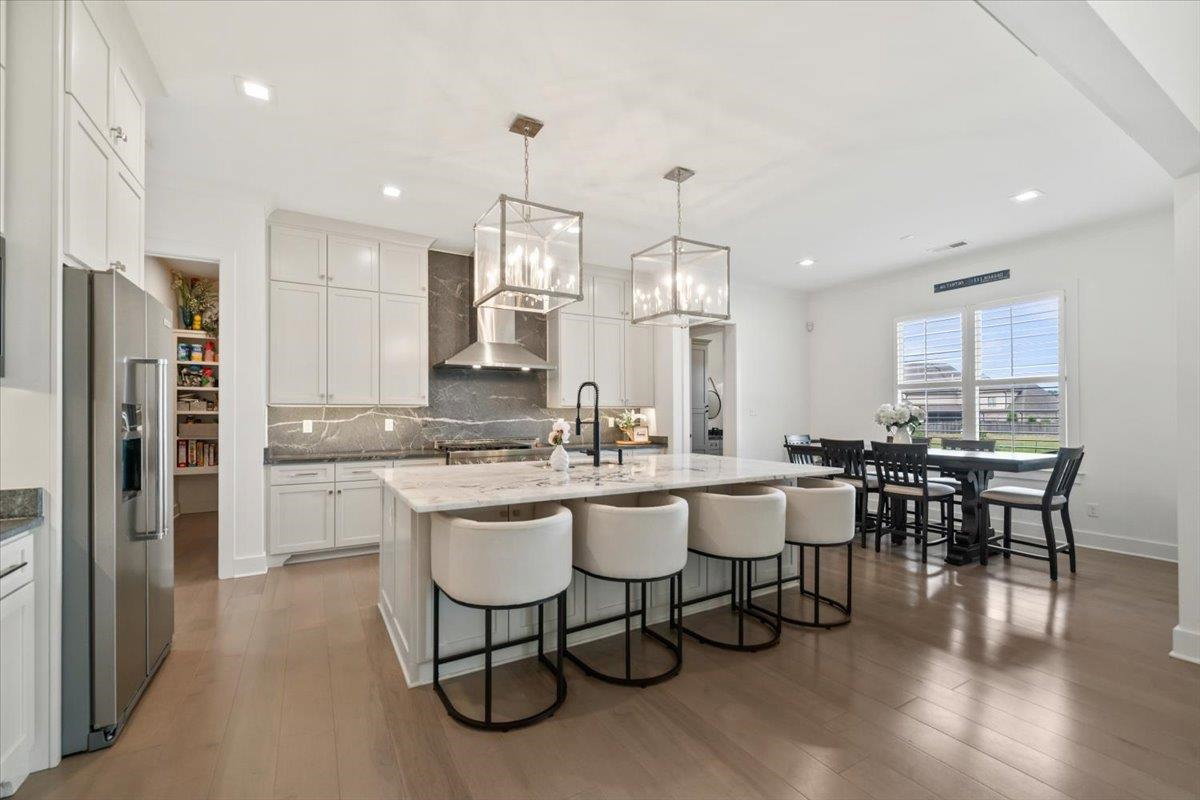
Some homes offer more than square footage,they offer a way of living. Situated in the heart of Spring Creek Ranch, this beautifully maintained home offers exceptional space, timeless design & a lifestyle buyers are searching for. A grand staircase welcomes you in, where soaring ceilings, generous living areas, & a thoughtfully designed floor plan create effortless flow for everyday living & entertaining. The kitchen opens seamlessly to the vaulted den & overlooks the covered patio & professionally landscaped backyard with expansive green space ready for play, relaxation, or future possibilities. Upstairs, you'll find three spacious bedrooms, each with its own en suite bath & generous walk-in closet, plus a large bonus room with a full closet offering endless flexibility. Enjoy the unmatched amenities of Spring Creek Ranch, including walking trails, a lake, tennis, pickleball, a neighborhood pool, & year-round community events in one of Collierville's most sought-after neighborhoods.
/u.realgeeks.media/groomeco/80A47C59-046D-46CD-9C72-A24626F920A1.jpeg)
Additional Information
- Acres
- 0.37
- Annual Association Fee
- 1500
- Annual County Tax
- 5781
- Bedrooms Downstairs
- 2
- Cooling
- Central
- Exterior
- Auto Lawn Sprinkler, Covered Patio
- Exterior Windows
- Aluminum Window(s), Brick Veneer, Double Pane Window(s), Wood Window(s)
- Fireplaces
- 2
- Floors Ceilings
- 9 or more Ft. Ceiling, Part Carpet, Part Hardwood, Smooth Ceiling, Two Story Foyer, Vaulted/Coff/Tray Ceiling
- Heating
- Central
- Legal Subdivision
- Spring Creek Ranch
- Living Dining Kitchen
- Breakfast Bar, Eat-In Kitchen, Island In Kitchen, Pantry, Separate Breakfast Room, Separate Dining Room, Separate Living Room
- Lot
- 265
- Lot Description
- Level, Professionally Landscaped
- Lot Size
- 91.31 X 159.79
- Neighborhood Amenities
- Mandatory
- Parking Storage
- Driveway/Pad, Front-Load Garage, Garage Door Opener(s), More than 3 Coverd Spaces, Side-Load Garage
- Pool Description
- Neighborhood
- Stories
- 2
- Style
- Traditional
- Subdivision
- SPRING CREEK RANCH PH10
- Subtype
- Detached Single Family
- Year Built
- 2023
Mortgage Calculator
Listing courtesy of The Firm.
Some or all of the listings displayed may not belong to the firm whose website is being visited
Copyright© 2026 Memphis Area Association of REALTORS®. The information provided is for the consumer's personal, noncommercial use and may not be used for any purpose other than to identify prospective properties that the consumer may be interested in purchasing. Information deemed reliable, but is not guaranteed accurate. Some or all of the listings displayed may not belong to the firm whose web site is being visited.