3649 Silver Laurel Dr, Germantown, TN 38138
- $969,900
- 4
- BD
- 4.1
- BA






- List Price
- $969,900
- Status
- ACTIVE
- MLS#
- 10208364
- Price Change
- ▼ $5,100 1788389318
- Bedrooms
- 4
- Bathrooms
- 4.1
- Lot Size
- 100.00 X 159.83
Property Description
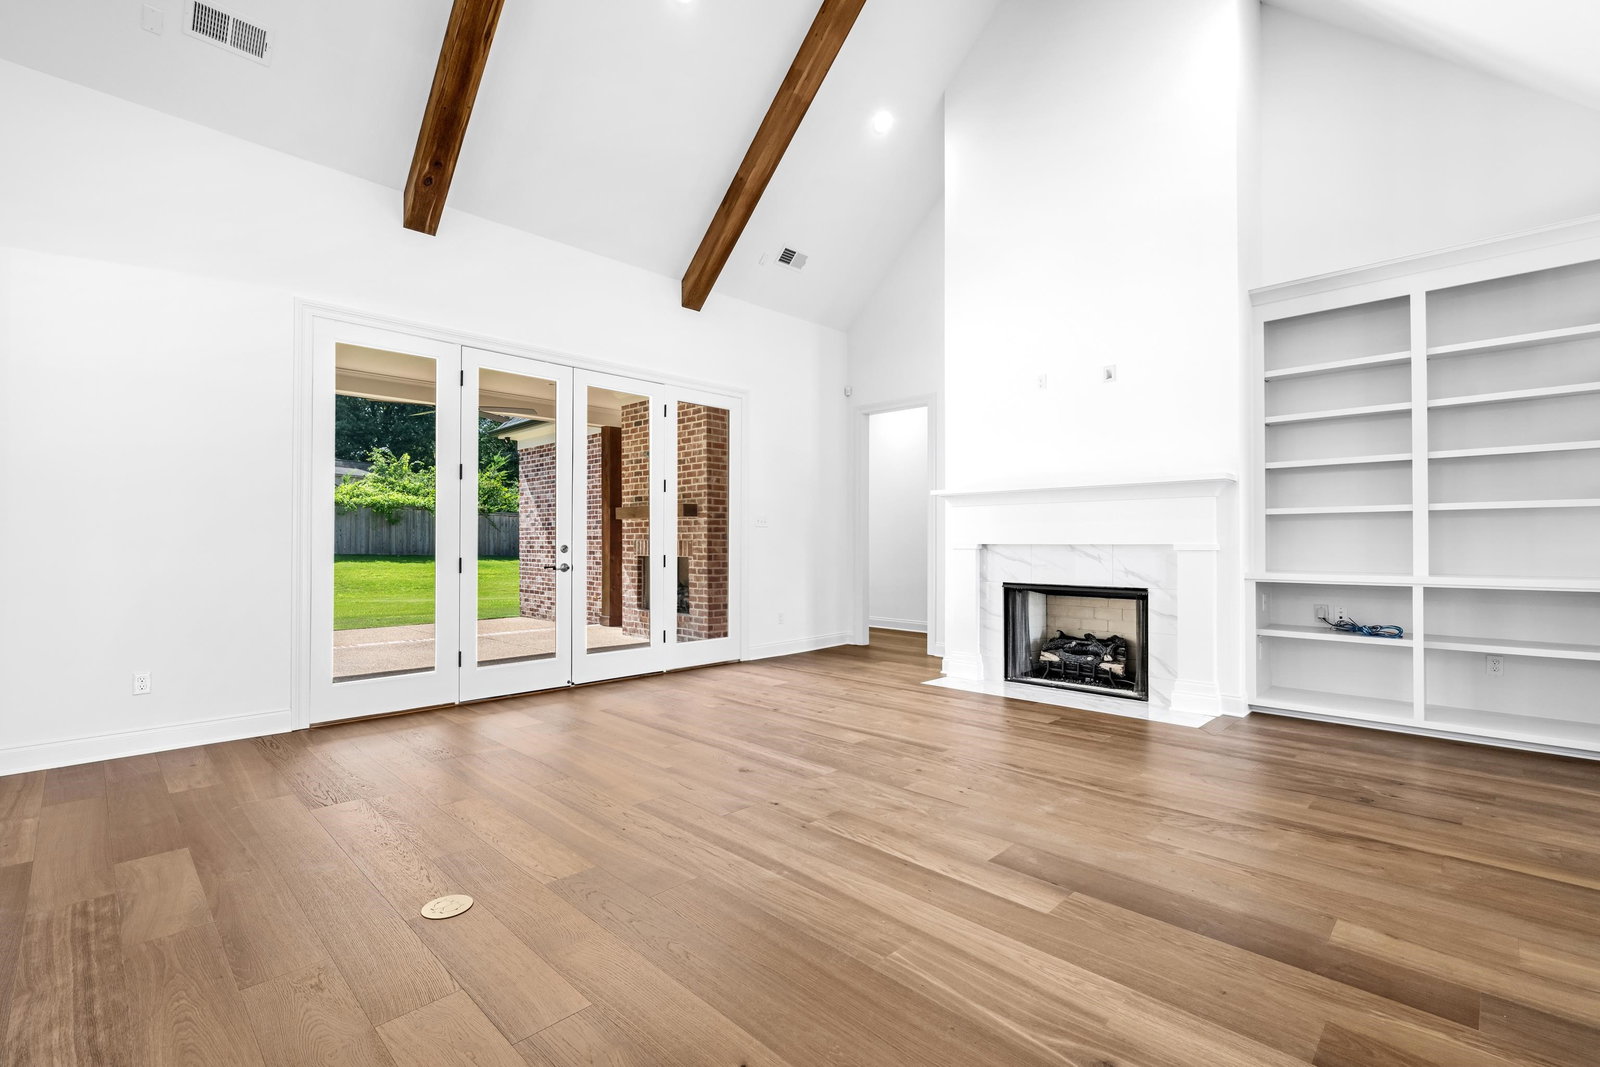
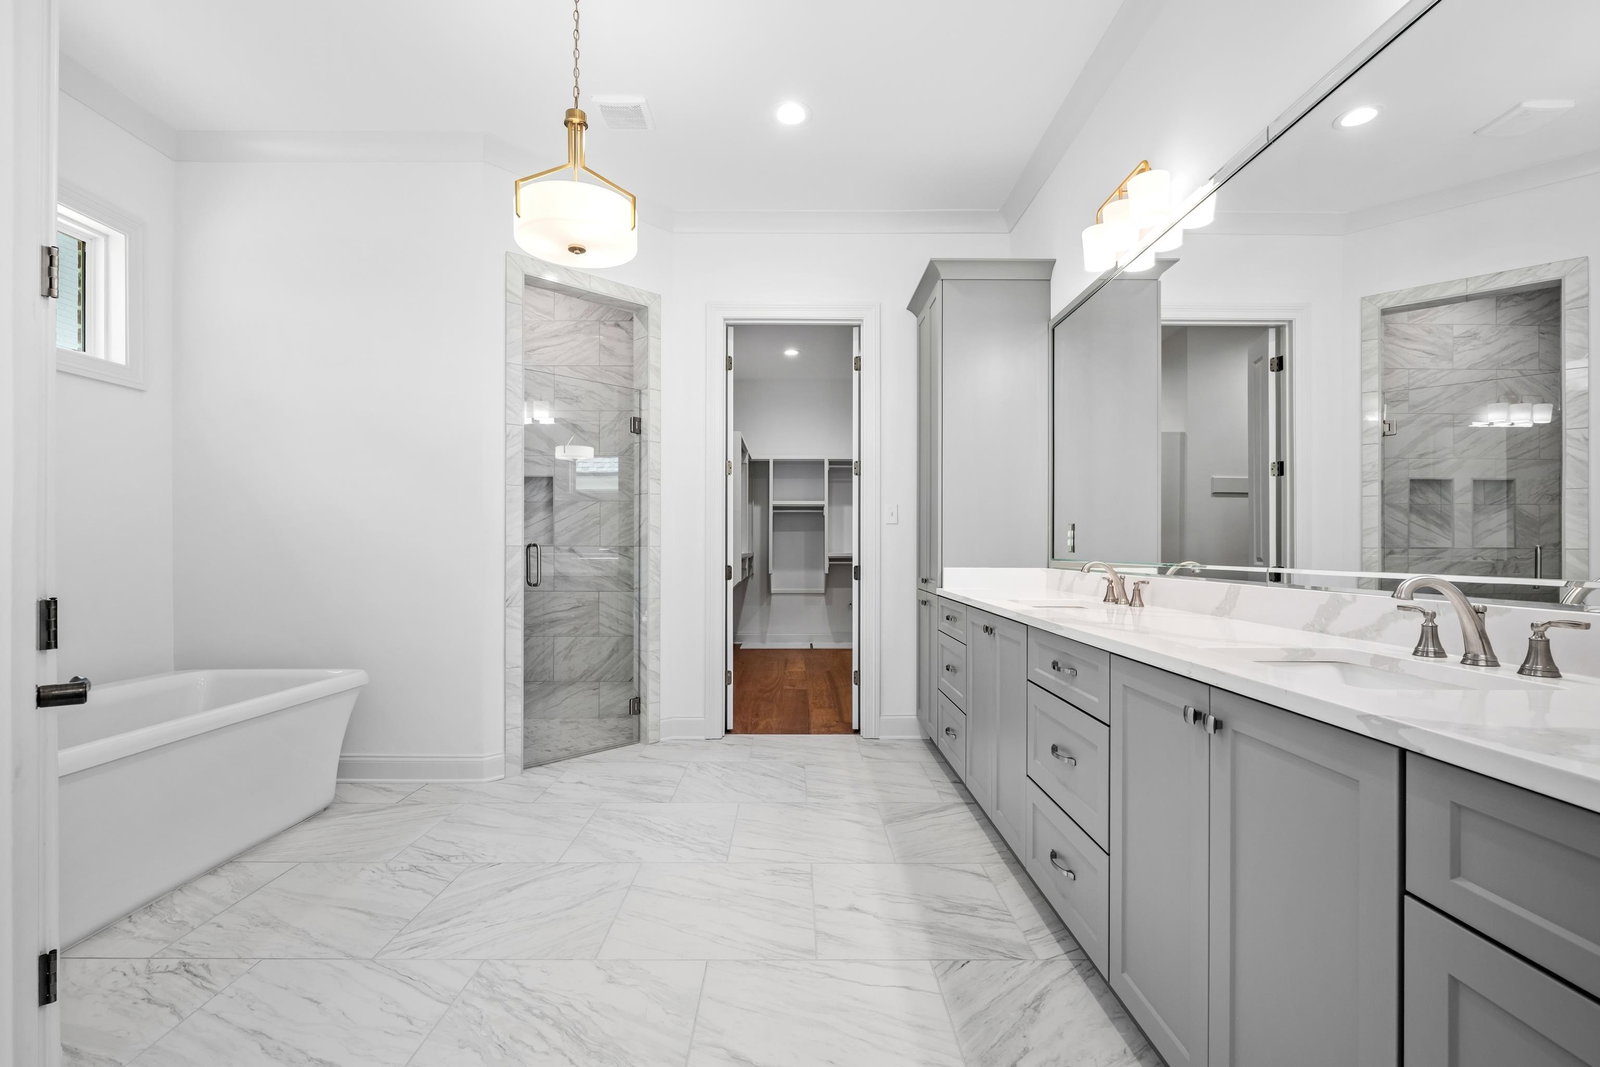
Call for information on special financing. New Construction in beautiful new Germantown Neighborhood, Enjoy this amazing location featuring walking trails and a beautiful pond. Open floorpan, with 2 bedrooms and 2.5 baths down. 3 car garage, covered porch with fireplace for indoor/outdoor living. Large living space with beautiful wood flooring and custom finishes and upgrades throughout. Separate laundry room, and bonus room. 1 year builder warranting included.
/u.realgeeks.media/groomeco/80A47C59-046D-46CD-9C72-A24626F920A1.jpeg)
Additional Information
- Acres
- 0.37
- Annual City Tax
- 778
- Annual County Tax
- 1434
- Bedrooms Downstairs
- 2
- Bedroom Three Description
- Level 2, Walk-In Closet, Private Full Bath, Smooth Ceiling
- Bedroom Two Description
- Level 1, Walk-In Closet, Private Full Bath, Smooth Ceiling
- Cooling
- Central
- Exterior
- Auto Lawn Sprinkler, Porch, Patio, Covered Patio
- Exterior Windows
- Brick Veneer, Wood/Composition
- Floors Ceilings
- Part Hardwood, Tile, Smooth Ceiling
- Foundation
- Slab
- Heating
- Gas
- Interior Equipment
- Gas Cooking, Disposal, Dishwasher
- Legal Subdivision
- Goodwin Farms Pud
- Living Dining Kitchen
- Separate Dining Room, Updated/Renovated Kitchen, Eat-In Kitchen, Breakfast Bar, Pantry, Island In Kitchen, Washer/Dryer Connections
- Lot
- 15
- Lot Description
- Landscaped, Professionally Landscaped, Wood Fenced
- Lot Size
- 100.00 X 159.83
- Misc Interior
- Walk-In Closet(s), Walk-In Attic
- Neighborhood Amenities
- Mandatory
- Other Rooms
- Laundry Room, Bonus Room
- Parking Storage
- Driveway/Pad, Front-Load Garage, Side-Load Garage
- Roof
- Composition Shingles
- Stories
- 2
- Style
- Traditional
- Subdivision
- GOODWIN FARMS PH1
- Subtype
- Detached Single Family
- Water Sewer
- Public Sewer
- Year Built
- 2025
Mortgage Calculator
Listing courtesy of The Murphy Company, REALTORS.
Some or all of the listings displayed may not belong to the firm whose website is being visited
Copyright© 2026 Memphis Area Association of REALTORS®. The information provided is for the consumer's personal, noncommercial use and may not be used for any purpose other than to identify prospective properties that the consumer may be interested in purchasing. Information deemed reliable, but is not guaranteed accurate. Some or all of the listings displayed may not belong to the firm whose web site is being visited.