3608 Golf Walk Cir E, Memphis, TN 38125
- $989,000
- 4
- BD
- 3.2
- BA



- List Price
- $989,000
- Status
- ACTIVE
- MLS#
- 10227898
- Bedrooms
- 4
- Bathrooms
- 3.2
- Lot Size
- 22,205 sqf / 64 X 209
Property Description
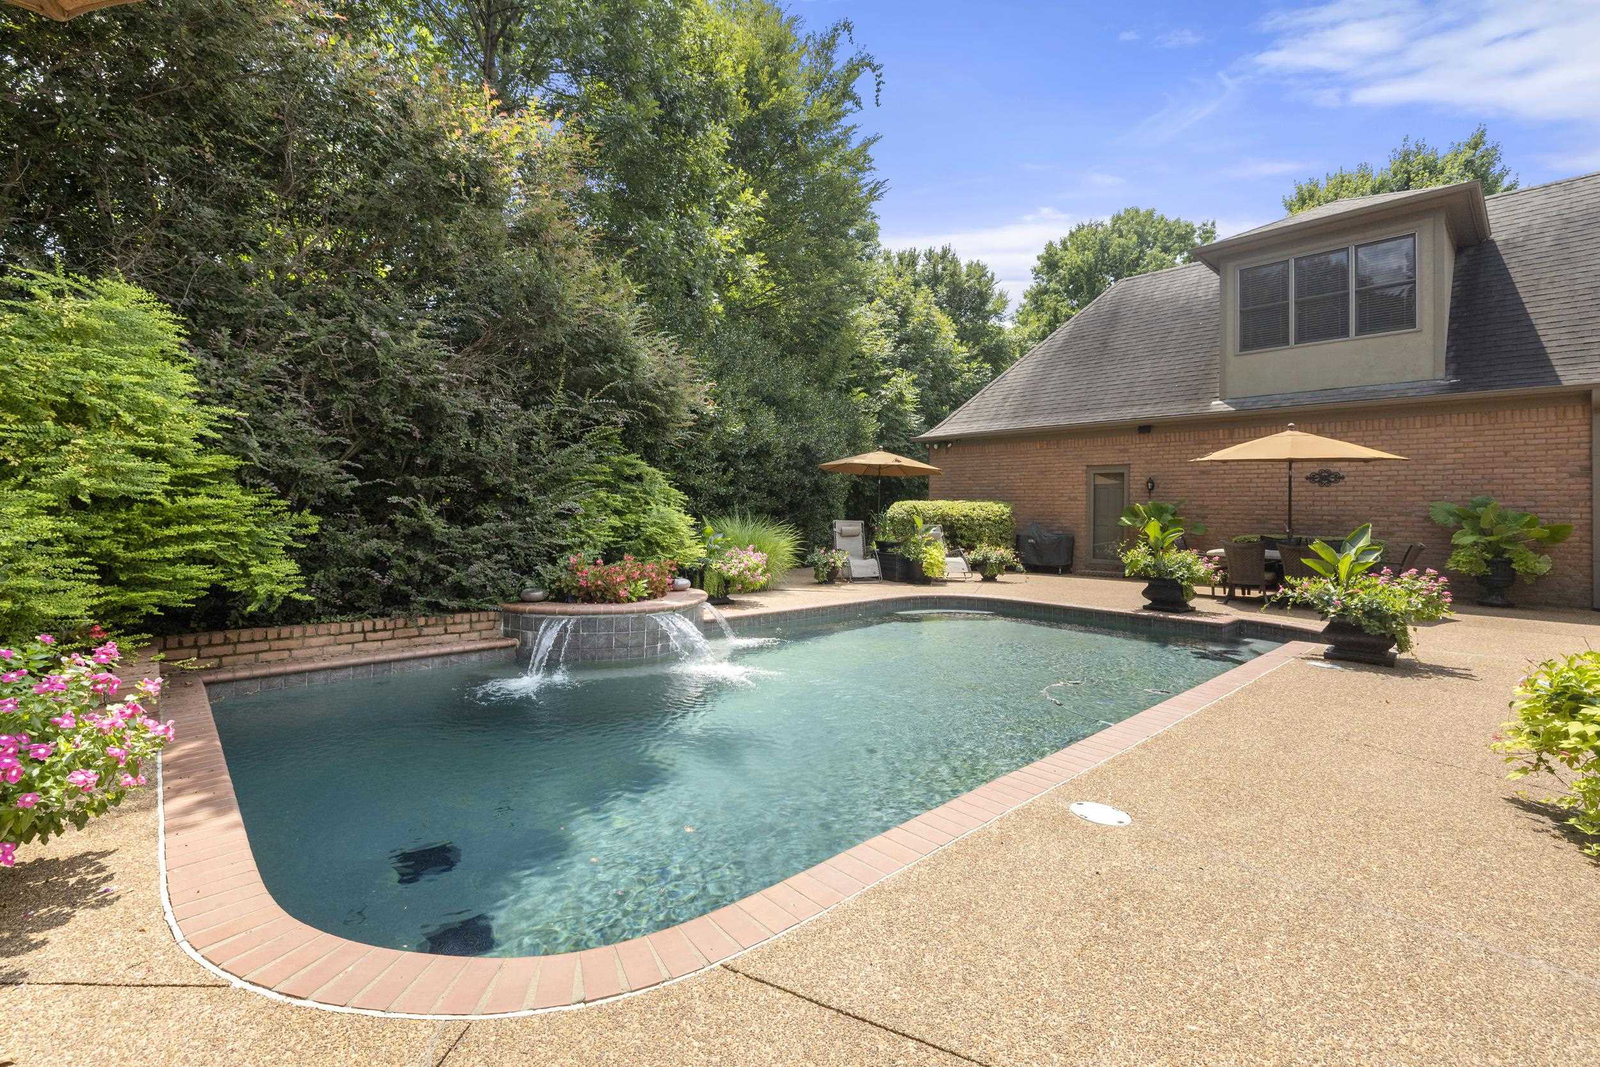
Southwind TPC STUNNER! This home is where COMFORT, CONVENIENCE, and LUXURY living come together. This exceptional luxury residence offers a sweeping, thoughtfully designed floor plan with breathtaking indoor and outdoor views, creating the perfect setting for both sophisticated living and effortless entertaining. Nestled along a quiet, cul-de-sac-like street, the home offers a wonderful sense of privacy and tranquility. Step outside to your own private retreat, complete with a sparkling HYDRAZZO GUNITE POOL, elegant pool fountain, and covered patio - ideal for relaxing, entertaining, or simply unwinding after a long day. Beautifully appointed and designed for the lifestyle you’ve been waiting for, this is truly a home you’ll be excited to come home to! Located near shopping, dining, parks, golf, and major commuter routes, this move-in-ready home is an excellent opportunity that would be SO NICE TO COME HOME TO! Schedule your private showing today!
/u.realgeeks.media/groomeco/80A47C59-046D-46CD-9C72-A24626F920A1.jpeg)
Additional Information
- Acres
- 0.51
- Annual Association Fee
- 3700
- Annual County Tax
- 6024
- Bedrooms Downstairs
- 1
- Bedroom Three Description
- Level 2, Walk-In Closet, Private Full Bath, Smooth Ceiling, Tile Floor, Carpet
- Bedroom Two Description
- Level 2, Walk-In Closet, Private Full Bath, Tile Floor, Carpet
- Cooling
- Central, Ceiling Fan(s), 3 or More Systems
- Exterior
- Auto Lawn Sprinkler, Patio, Covered Patio, Guarded Gate
- Exterior Windows
- Brick Veneer, Double Pane Window(s), Storm Door(s)
- Fireplace
- Masonry, Vented Gas Fireplace, In Living Room, In Den/Great Room, In Primary Bedroom, Gas Starter
- Fireplaces
- 3
- Floors Ceilings
- Hardwood Throughout, Wall to Wall Carpet, Tile, Smooth Ceiling, 9 or more Ft. Ceiling, Two Story Foyer
- Foundation
- Slab
- Heating
- Central, Gas, 3 or More Systems
- Interior Equipment
- Range/Oven, Self Cleaning Oven, Double Oven, Cooktop, Gas Cooking, Disposal, Dishwasher, Microwave, Trash Compactor, Refrigerator, Washer, Dryer, Cable Wired, Separate Ice Maker
- Legal Subdivision
- Southwind Pd Phase 53
- Living Dining Kitchen
- Separate Living Room, Separate Dining Room, Great Room, Breakfast Bar, Pantry, Island In Kitchen, Washer/Dryer Connections, Keeping/Hearth Room
- Lot Description
- Level, Cove, Professionally Landscaped, Iron Fenced
- Lot Size
- 22,205 sqf / 64 X 209
- Misc Interior
- Walk-In Closet(s), Permanent Attic Stairs, Walk-In Attic, Central Vacuum, Mud Room, Powder/Dressing Room, Cat/Dog Free House, Monitored Alarm, Vent Hood/Exhaust Fan
- Neighborhood Amenities
- Club House, Gated Neighborhood, Golf Course, Pool, Tennis Court
- Office Description
- Level 1, Smooth Ceiling, Hardwood Floor
- Office Dimensions
- 12x17
- Other Rooms
- Laundry Room, Library/Study, Play Room, Bonus Room, Attic, Storage Room
- Parking Storage
- Driveway/Pad, Side-Load Garage
- Pool Description
- In Ground
- Roof
- Composition Shingles
- Stories
- 2
- Style
- Traditional
- Subdivision
- SOUTHWIND PH53
- Subtype
- Detached Single Family
- Water Sewer
- Gas Water Heater
- Year Built
- 2001
Mortgage Calculator
Listing courtesy of KAIZEN Realty, LLC.
Some or all of the listings displayed may not belong to the firm whose website is being visited
Copyright© 2026 Memphis Area Association of REALTORS®. The information provided is for the consumer's personal, noncommercial use and may not be used for any purpose other than to identify prospective properties that the consumer may be interested in purchasing. Information deemed reliable, but is not guaranteed accurate. Some or all of the listings displayed may not belong to the firm whose web site is being visited.