1080 Mirror Lake Ln, Cordova, TN 38018
- $378,900
- 4
- BD
- 3
- BA






- List Price
- $378,900
- Status
- ACTIVE
- MLS#
- 10228319
- Price Change
- ▼ $1,000 1789424089
- Bedrooms
- 4
- Bathrooms
- 3
- Lot Size
- 50X132
Property Description
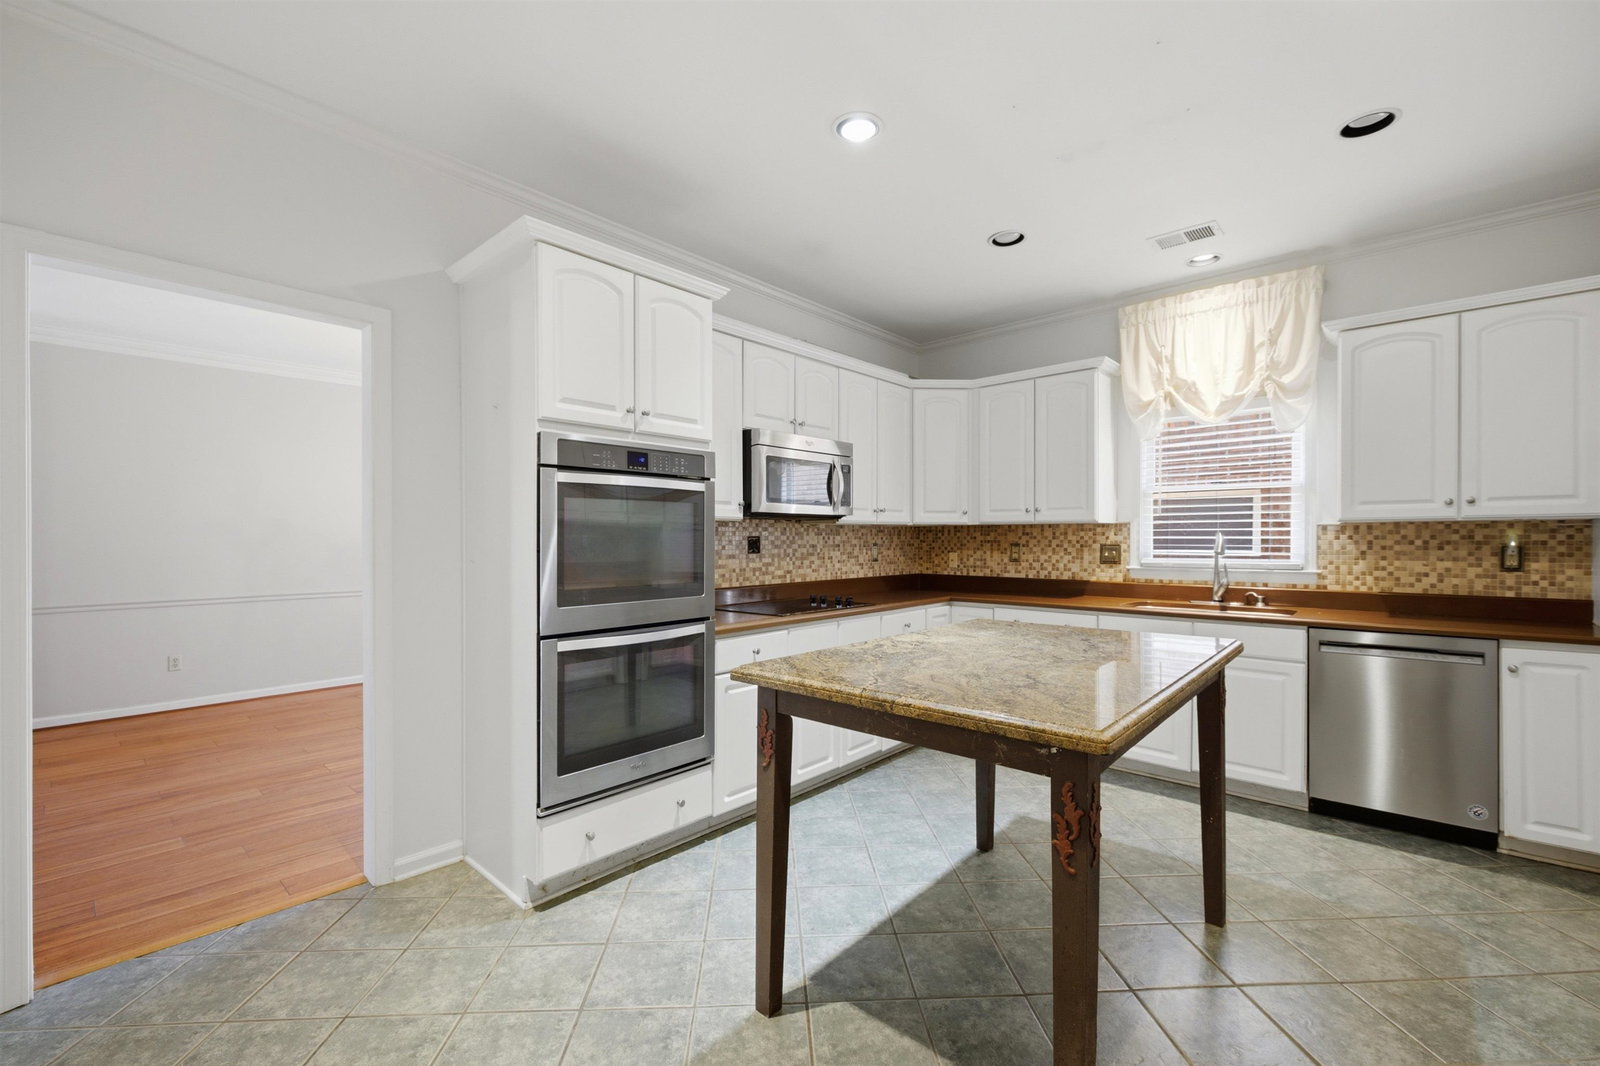
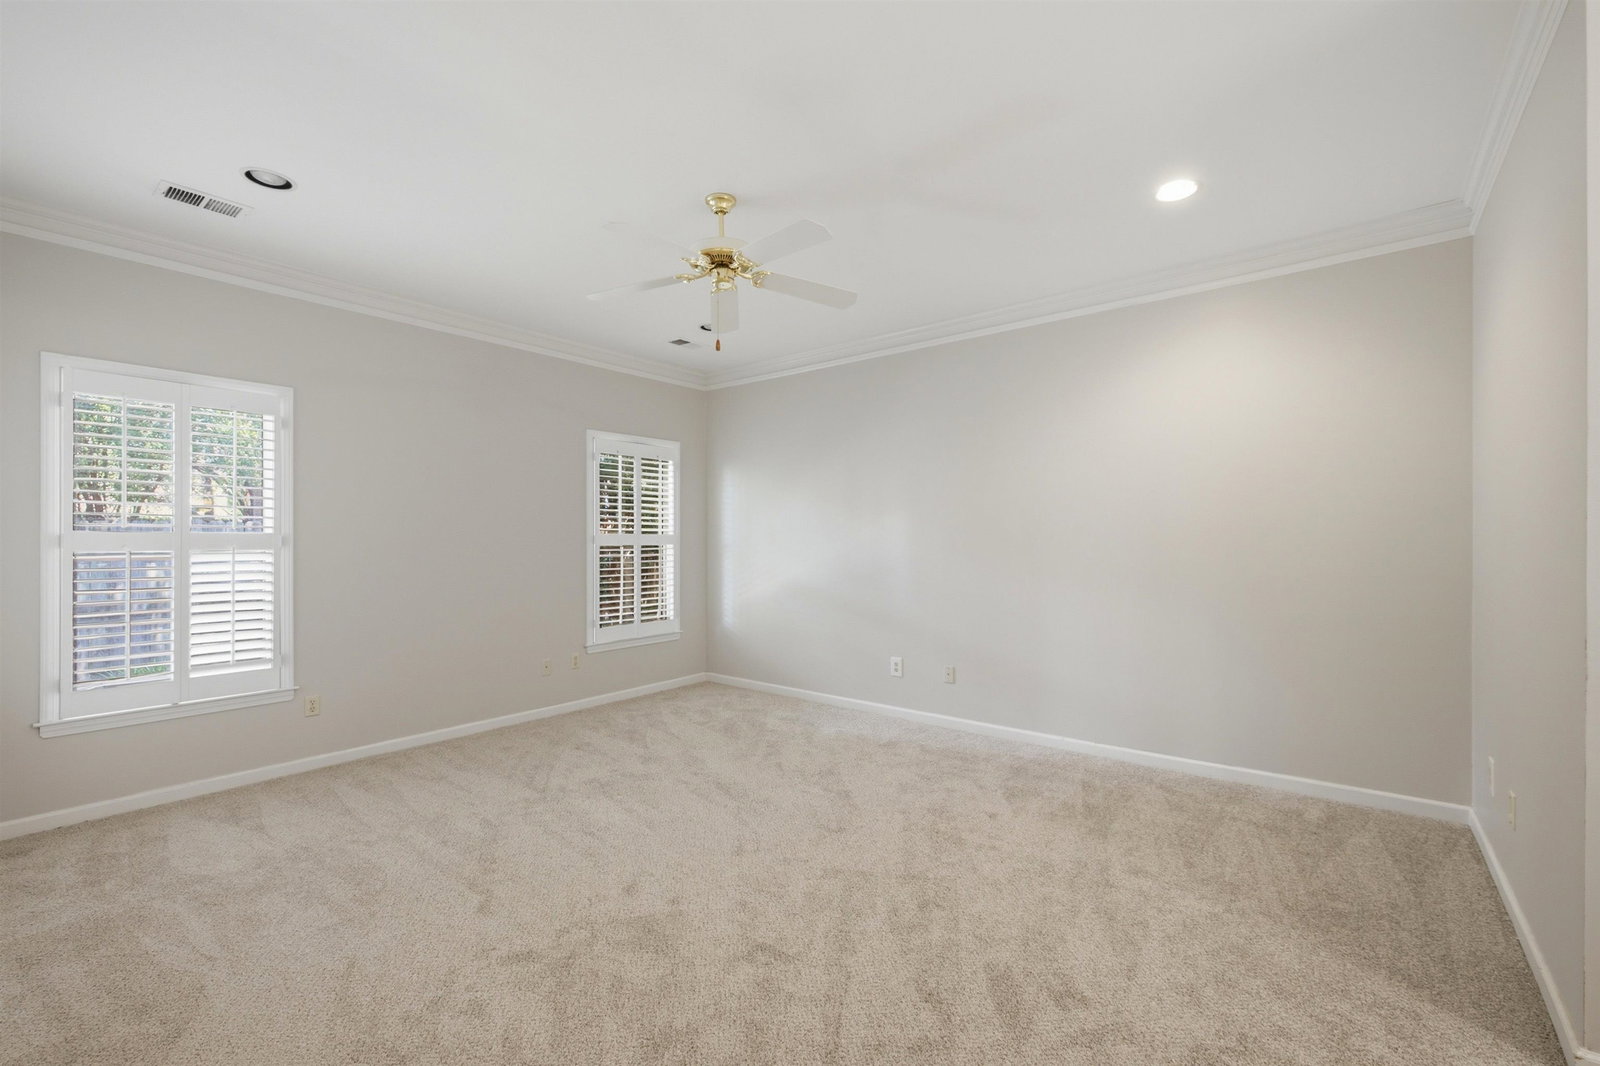
Welcome to this spacious 4-bedroom, 3-bath home in the gated Cordova Club community! Offering approximately 3,401 sq ft, the versatile floor plan features a main-level primary suite plus second bedroom down, separate dining room, spacious den, bonus room and enclosed sunroom. The primary bath offers double sinks, whirlpool tub and separate shower, while the kitchen includes double ovens, cooktop, dishwasher, microwave and refrigerator. Enjoy brand-new carpet, 9'+ ceilings, a side-load garage, patio and fenced backyard. Convenient Cordova location with plenty of space for everyday living, entertaining, guests or a home office. **Priced to sell—schedule your private showing!**
/u.realgeeks.media/groomeco/80A47C59-046D-46CD-9C72-A24626F920A1.jpeg)
Additional Information
- Acres
- 0.14
- Annual County Tax
- 2597
- Bedrooms Downstairs
- 2
- Bedroom Three Description
- Level 2, Carpet
- Bedroom Two Description
- Level 1, Carpet
- Cooling
- Central, Ceiling Fan(s)
- Exterior
- Patio, Wood Fence
- Exterior Windows
- Brick Veneer
- Fireplace
- In Den/Great Room
- Floors Ceilings
- Part Hardwood, Part Carpet, Tile, 9 or more Ft. Ceiling
- Foundation
- Slab
- Heating
- Central
- Interior Equipment
- Double Oven, Cooktop, Dishwasher, Microwave, Refrigerator
- Legal Subdivision
- The Cordova Club Ph 5 Par 6r & 9r Sec G
- Living Dining Kitchen
- Separate Dining Room, Separate Den, Washer/Dryer Connections
- Lot
- 240
- Lot Description
- Level, Wood Fenced
- Lot Size
- 50X132
- Neighborhood Amenities
- Mandatory
- Other Rooms
- Laundry Room, Sun Room, Bonus Room
- Parking Storage
- Driveway/Pad, Garage Door Opener(s), Side-Load Garage
- Roof
- Composition Shingles
- Stories
- 1.5
- Style
- Traditional
- Subdivision
- CORDOVA CLUB (THE) PH5
- Subtype
- Detached Single Family
- Water Sewer
- Public Water, Public Sewer
- Year Built
- 1998
Mortgage Calculator
Listing courtesy of Keller Williams Realty.
Some or all of the listings displayed may not belong to the firm whose website is being visited
Copyright© 2026 Memphis Area Association of REALTORS®. The information provided is for the consumer's personal, noncommercial use and may not be used for any purpose other than to identify prospective properties that the consumer may be interested in purchasing. Information deemed reliable, but is not guaranteed accurate. Some or all of the listings displayed may not belong to the firm whose web site is being visited.