530 Wild Cherry Cv, Memphis, TN 38117
- $535,000
- 4
- BD
- 3
- BA




- List Price
- $535,000
- Status
- ACTIVE
- MLS#
- 10230140
- Bedrooms
- 4
- Bathrooms
- 3
- Lot Size
- 91X140
Property Description
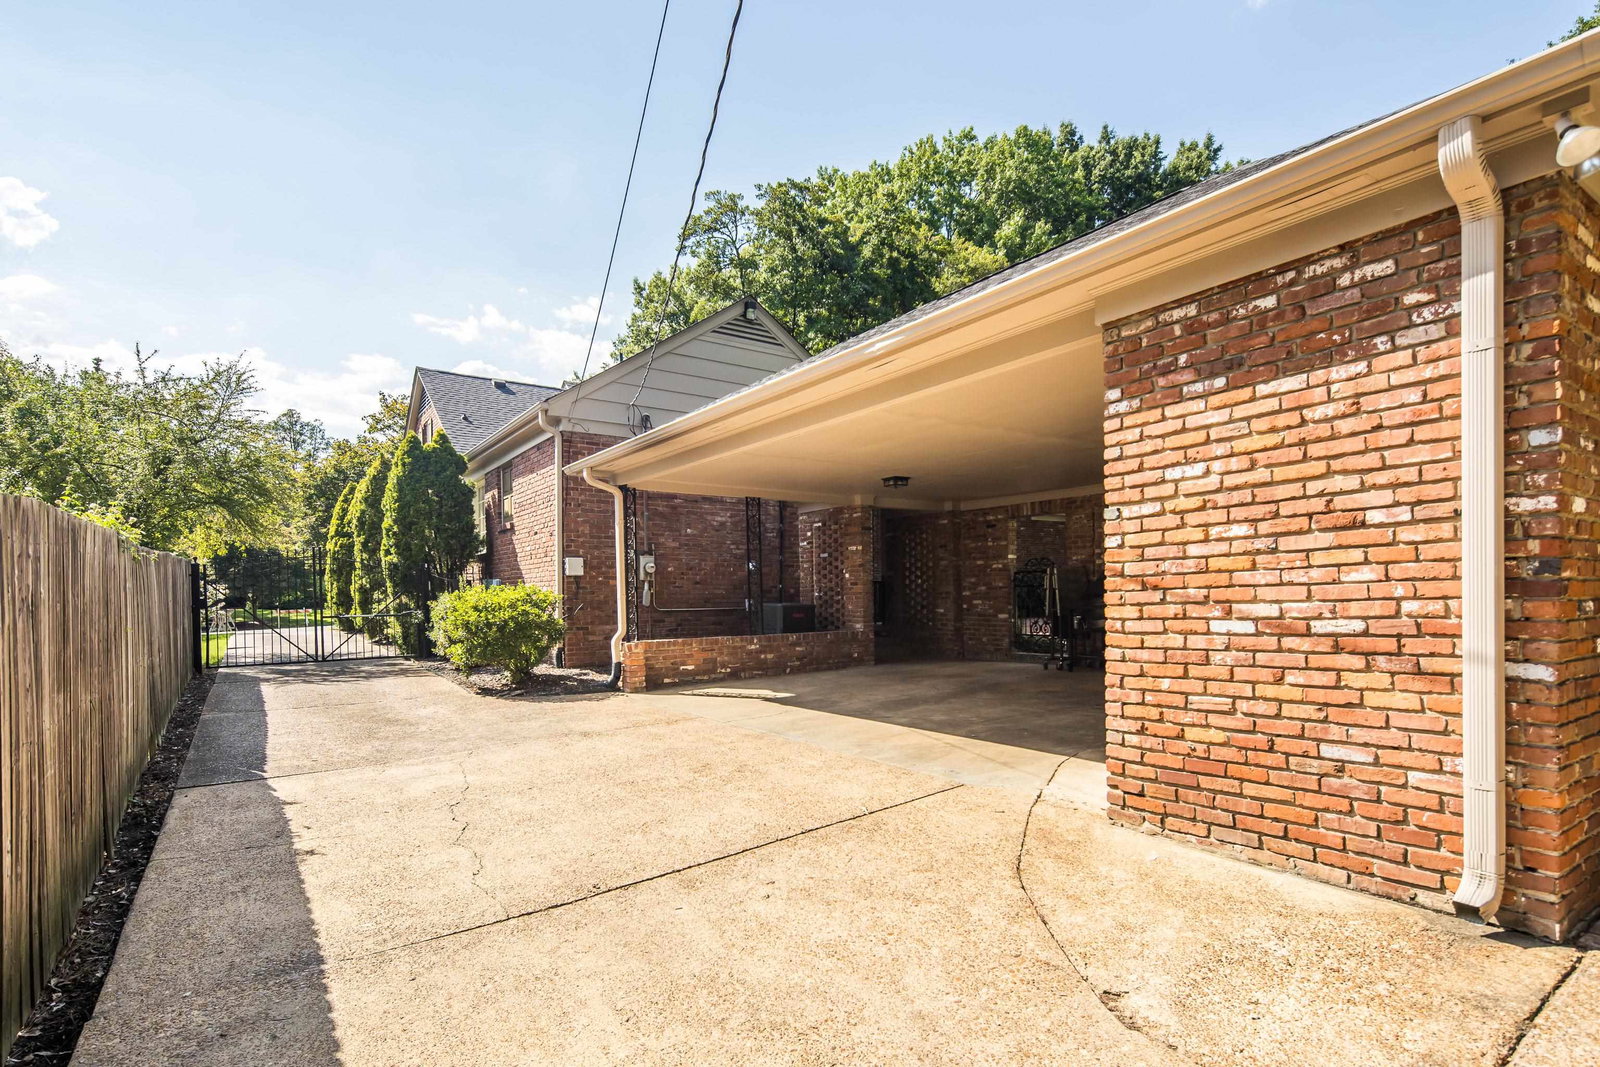
How do you describe 'great balance'? This home is EXCEPTIONAL. Nicely sized rooms. Very functional layout in prime east Memphis location. Total sense of comfort and ease. A nice array of rooms with 2 bedrooms and 2 baths down, plus 2 more bedrooms and 1 more bath up. Traditional style, with low maintenance brick exterior. Updates throughout including kitchen and all 3 baths. Quality finishes including gorgeous hardwood floors, smooth ceilings, granite counters, and moldings throughout. Lovingly maintained and gently lived in by long term owners who are relocating. Abundant storage including two enormous walk-in closets upstairs. Dedicated laundry room. Nice size yard, beautifully landscaped with a brick patio, and a covered porch. A cul de sac location, so no 'thru traffic'. A sense of community. Many nearby amenities including shopping, schools, entertainment, parks, and more. Privacy, accessibility, and security: all in one place. Gated driveway; security doors and a fenced yard.
/u.realgeeks.media/groomeco/80A47C59-046D-46CD-9C72-A24626F920A1.jpeg)
Additional Information
- Acres
- 0.30
- Annual City Tax
- 2385
- Annual County Tax
- 2486
- Bedrooms Downstairs
- 2
- Bedroom Three Description
- Level 2, Shared Bath, Smooth Ceiling, Hardwood Floor
- Bedroom Two Description
- Level 1, Smooth Ceiling, Hardwood Floor
- Cooling
- Central, Ceiling Fan(s), Dual System, 220 Wiring
- Exterior
- Wrought Iron Security Drs, Auto Lawn Sprinkler, Porch, Patio, Covered Patio
- Exterior Windows
- Brick Veneer, Wood/Composition, Wood Window(s), Storm Window(s), Storm Door(s)
- Fireplace
- Masonry, In Living Room
- Fireplaces
- 1
- Floors Ceilings
- Hardwood Throughout, Tile, Smooth Ceiling
- Heating
- Central, Gas, Dual System
- Interior Equipment
- Range/Oven, Self Cleaning Oven, Double Oven, Gas Cooking, Disposal, Dishwasher, Microwave, Refrigerator, Cable Wired
- Legal Subdivision
- Audubon Manor
- Living Dining Kitchen
- Separate Living Room, Separate Dining Room, Separate Den, Updated/Renovated Kitchen, Eat-In Kitchen, Breakfast Bar, Island In Kitchen
- Lot
- 42
- Lot Description
- Some Trees, Professionally Landscaped, Wood Fenced
- Lot Size
- 91X140
- Misc Interior
- All Window Treatments, Attic Access, Walk-In Attic, Security System, Smoke Detector(s), Monitored Alarm, Vent Hood/Exhaust Fan
- Neighborhood Amenities
- Voluntary
- New Financing
- Conventional, FHA, VA
- Other Rooms
- Laundry Room, Entry Hall, Attic, Storage Room
- Parking Storage
- Storage Room(s), Gated Parking, Gate Clickers
- Roof
- Composition Shingles
- Stories
- 1.5
- Style
- Traditional, Colonial, Williamsburg
- Subdivision
- VILLAGE (THE)
- Subtype
- Detached Single Family
- Water Sewer
- Gas Water Heater, Public Water, Public Sewer
- Year Built
- 1960
Mortgage Calculator
Listing courtesy of Marx-Bensdorf, REALTORS.
Some or all of the listings displayed may not belong to the firm whose website is being visited
Copyright© 2026 Memphis Area Association of REALTORS®. The information provided is for the consumer's personal, noncommercial use and may not be used for any purpose other than to identify prospective properties that the consumer may be interested in purchasing. Information deemed reliable, but is not guaranteed accurate. Some or all of the listings displayed may not belong to the firm whose web site is being visited.