239 Gardenia Dr, Memphis, TN 38117
- $429,000
- 3
- BD
- 2
- BA






- List Price
- $429,000
- Status
- ACTIVE
- MLS#
- 10229363
- Bedrooms
- 3
- Bathrooms
- 2
- Lot Size
- 90X172
Property Description
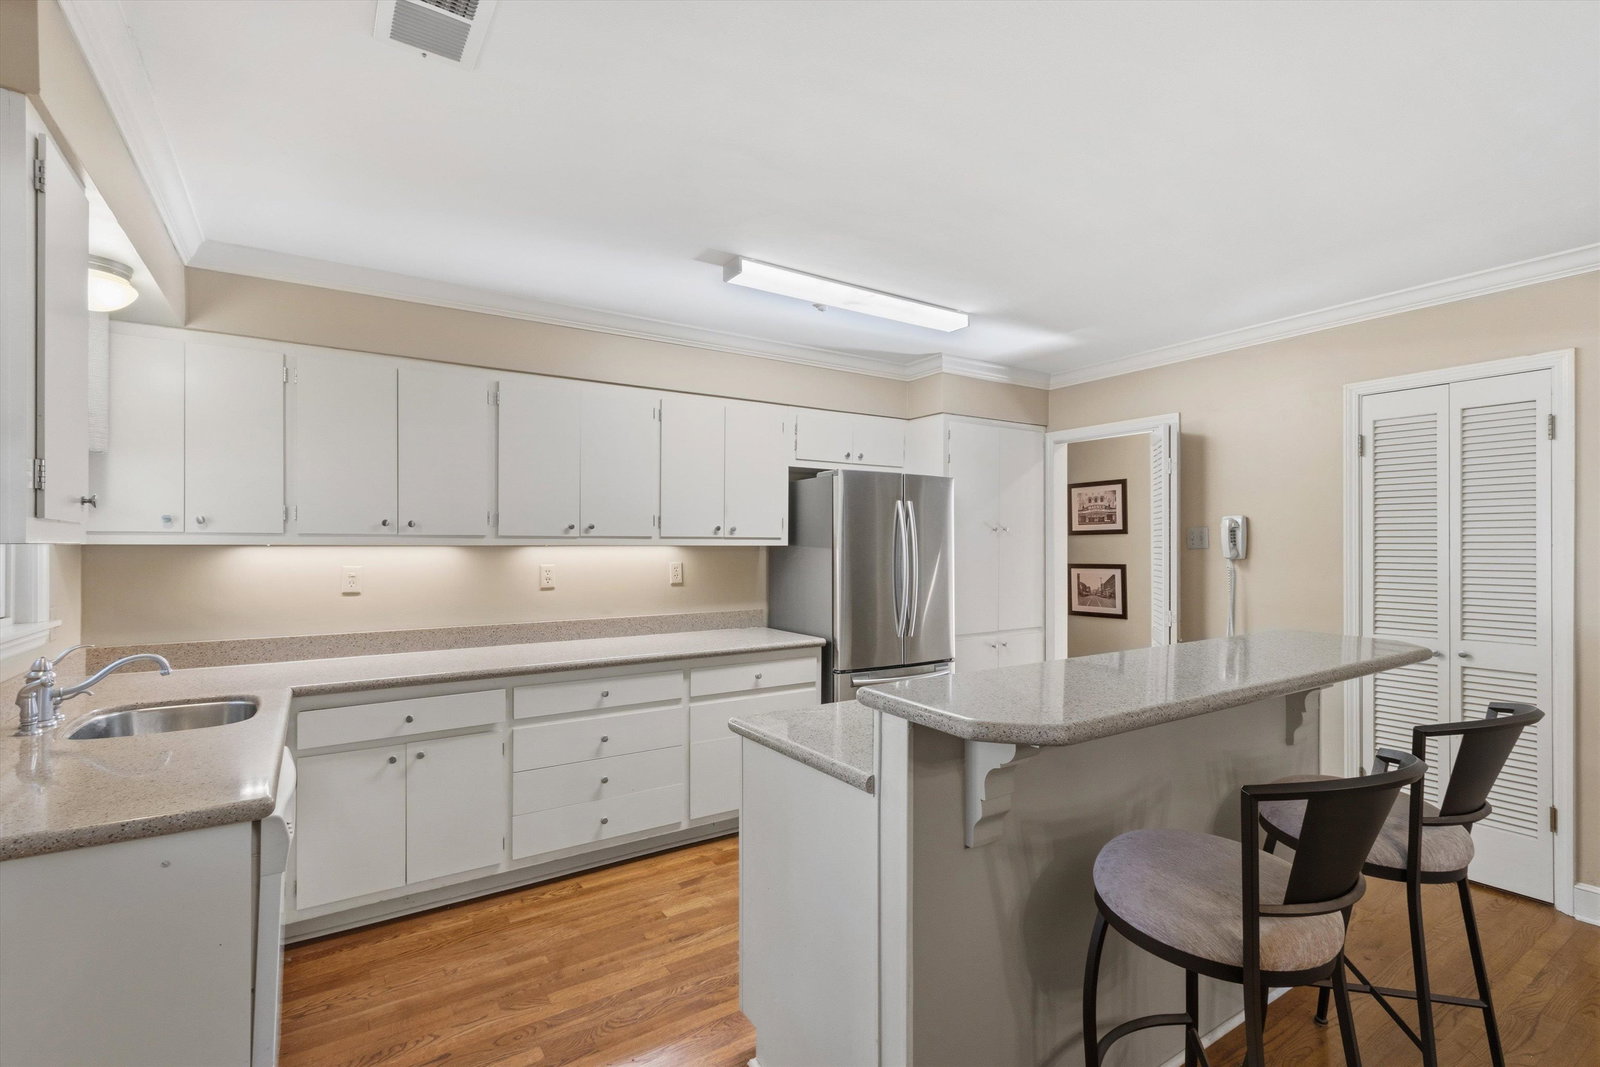
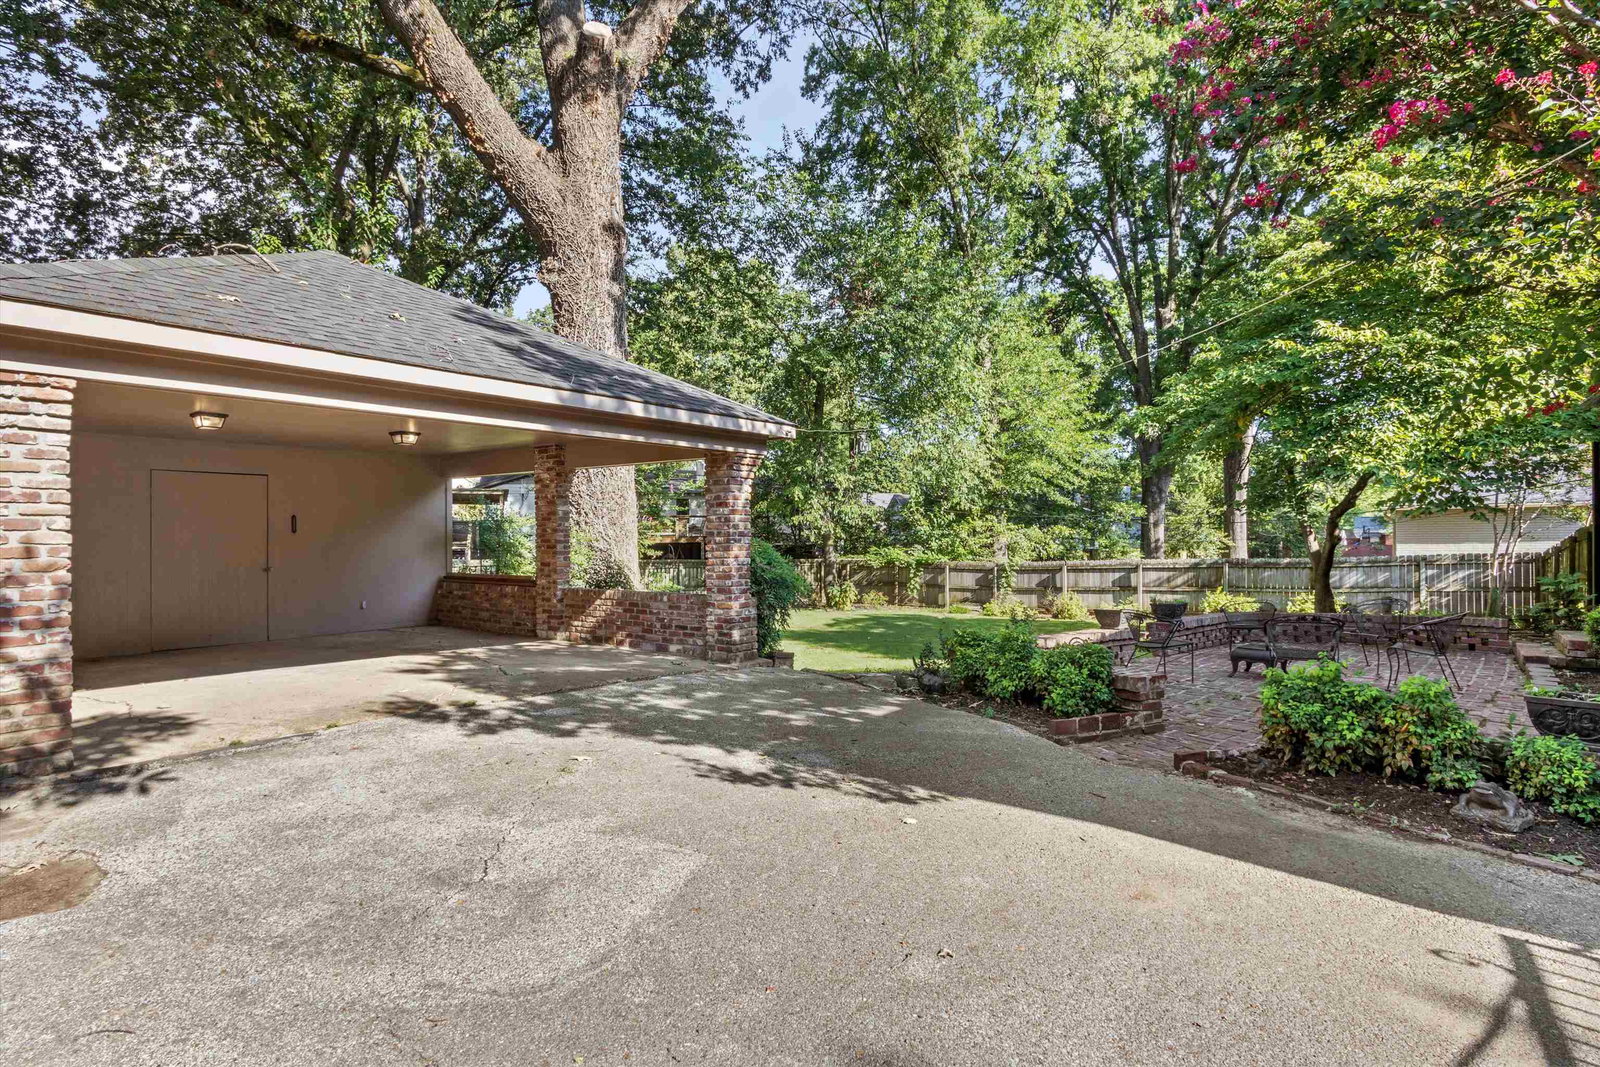
Very attractive brick traditional home on a quiet street in the heart of Pidgeon Estates. This 3-bedroom, 2-bath home blends modern comfort with classic style. Features include hardwood floors, tall windows, fireplace, updated kitchen with quartz counter tops and breakfast bar, renovated bathrooms, Pella windows, wood fenced back yard, brick patio and gated driveway. Very attractive traditional brick home with wonderful floor plan and very open living areas leading to lovely sunroom. Floor to ceiling windows in theliving areas all have This very special home is perfect for entertaining and family living.
/u.realgeeks.media/groomeco/80A47C59-046D-46CD-9C72-A24626F920A1.jpeg)
Additional Information
- Acres
- 0.35
- Annual City Tax
- 2025
- Annual County Tax
- 2110
- Bedroom Three Description
- Hardwood Floor, Level 1, Smooth Ceiling
- Bedroom Two Description
- Hardwood Floor, Level 1, Smooth Ceiling
- Cooling
- Central
- Exterior
- Wrought Iron Security Drs, Wood Fence
- Exterior Windows
- Brick Veneer, Double Pane Window(s)
- Fireplace
- In Living Room, Masonry, Vented Gas Fireplace
- Fireplaces
- 1
- Floors Ceilings
- Hardwood Throughout, Smooth Ceiling
- Heating
- Central, Gas
- Interior Equipment
- Dishwasher, Range/Oven
- Legal Subdivision
- Magnolia Park Fourth Addition
- Living Dining Kitchen
- Breakfast Bar, Separate Den, Separate Dining Room, Separate Living Room, Washer/Dryer Connections
- Lot
- 33
- Lot Description
- Landscaped, Level, Wood Fenced
- Lot Size
- 90X172
- Misc Interior
- Excl Some Window Treatmnt, Pull Down Attic Stairs
- Neighborhood Amenities
- None
- Parking Storage
- Storage Room(s)
- Roof
- Composition Shingles
- Stories
- 1
- Style
- Traditional
- Subdivision
- PIDGEON ESTATES
- Subtype
- Detached Single Family
- Water Sewer
- Gas Water Heater
- Year Built
- 1956
Mortgage Calculator
Listing courtesy of Sowell, Realtors.
Some or all of the listings displayed may not belong to the firm whose website is being visited
Copyright© 2026 Memphis Area Association of REALTORS®. The information provided is for the consumer's personal, noncommercial use and may not be used for any purpose other than to identify prospective properties that the consumer may be interested in purchasing. Information deemed reliable, but is not guaranteed accurate. Some or all of the listings displayed may not belong to the firm whose web site is being visited.