4167 Meade Village Cv W, Memphis, TN 38117
- $729,900
- 5
- BD
- 4
- BA








- List Price
- $729,900
- Status
- ACTIVE
- MLS#
- 10229648
- Bedrooms
- 5
- Bathrooms
- 4
- Lot Size
- 45 X 163.16
Property Description
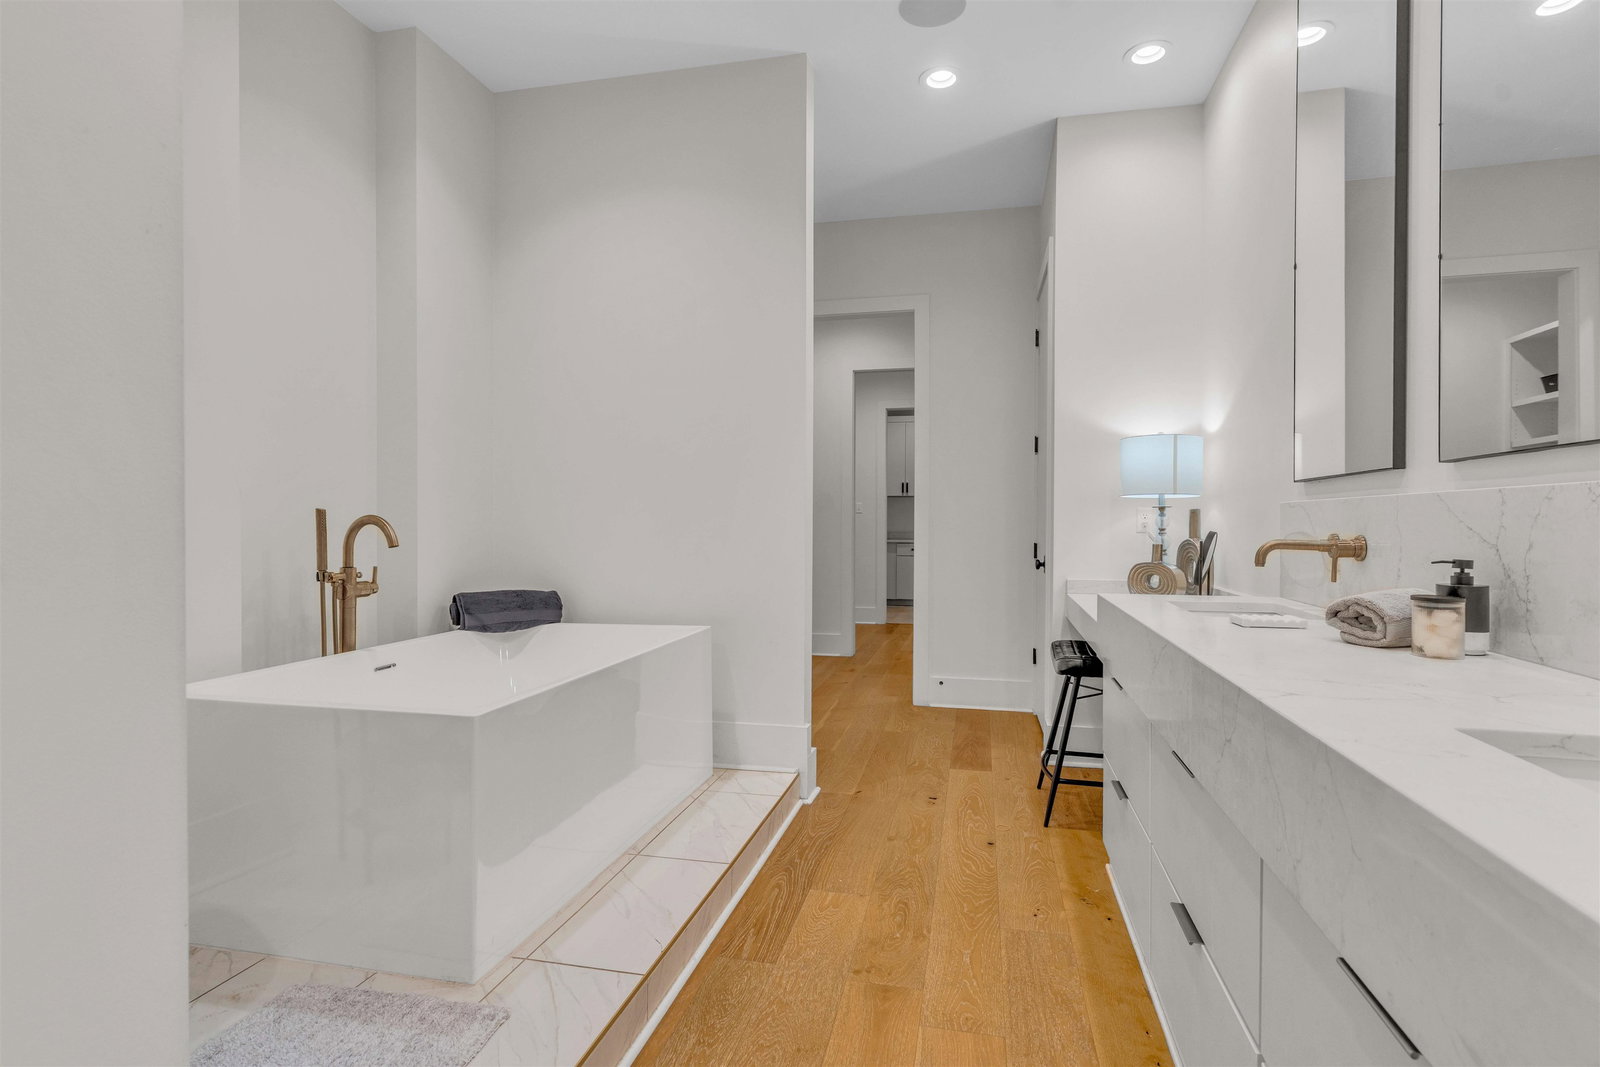
4167 Meade Village Cv blends designer style, thoughtful function, and low-maintenance living inside an intimate 5-home gated community with direct access to the Village. This 5BR/4BA home features a moody kitchen with stained cabinetry, titanium granite countertops, minimalist lines, and elevated designer finishes. Zoned speakers in the living room, patio, and primary bath make the home ideal for entertaining or relaxing. The spa-inspired primary bath adds a retreat-like feel, while the bonus room and loft offer flexible space for guests, work, or play. Parking includes 2 garage spaces, 1 covered carport space, and 1 designated visitor spot. For larger gatherings, guests can also park along Williamsburg and enter through the pedestrian gate. HOA maintains the gated entry and communal landscaping for added ease and low-maintenance living. Owner/Agent
/u.realgeeks.media/groomeco/80A47C59-046D-46CD-9C72-A24626F920A1.jpeg)
Additional Information
- Acres
- 0.17
- Annual Association Fee
- 3100
- Annual City Tax
- 5399
- Annual County Tax
- 5627
- Bedrooms Downstairs
- 2
- Cooling
- Central
- Exterior
- Auto Lawn Sprinkler, Covered Patio
- Exterior Windows
- Brick Veneer, Casement Window(s)
- Fireplaces
- 1
- Floors Ceilings
- Hardwood Throughout, Part Carpet, Smooth Ceiling, 9 or more Ft. Ceiling
- Heating
- Central
- Legal Subdivision
- Poplar Williamsburg Pd
- Living Dining Kitchen
- LR/DR Combination, Updated/Renovated Kitchen, Pantry, Island In Kitchen
- Lot
- 2
- Lot Description
- Level, Landscaped, Iron Fenced
- Lot Size
- 45 X 163.16
- Neighborhood Amenities
- Mandatory
- Parking Storage
- Driveway/Pad, Storage Room(s), Garage Door Opener(s), Front-Load Garage, Gated Parking, Gate Clickers, Designated Guest Parking, On-Street Parking
- Stories
- 2
- Style
- Contemporary, Soft Contemporary, Traditional
- Subdivision
- POPLAR WILLIAMSBURG PD
- Subtype
- Detached Single Family
- Year Built
- 2021
Mortgage Calculator
Listing courtesy of Myers Cobb Realtors, LLC.
Some or all of the listings displayed may not belong to the firm whose website is being visited
Copyright© 2026 Memphis Area Association of REALTORS®. The information provided is for the consumer's personal, noncommercial use and may not be used for any purpose other than to identify prospective properties that the consumer may be interested in purchasing. Information deemed reliable, but is not guaranteed accurate. Some or all of the listings displayed may not belong to the firm whose web site is being visited.