3654 Wynwood Cv, Collierville, TN 38017
- $550,000
- 4
- BD
- 3.1
- BA









- List Price
- $550,000
- Status
- ACTIVE
- MLS#
- 10222363
- Price Change
- ▼ $15,000 1783927368
- Bedrooms
- 4
- Bathrooms
- 3.1
- Lot Size
- 15,376
Property Description
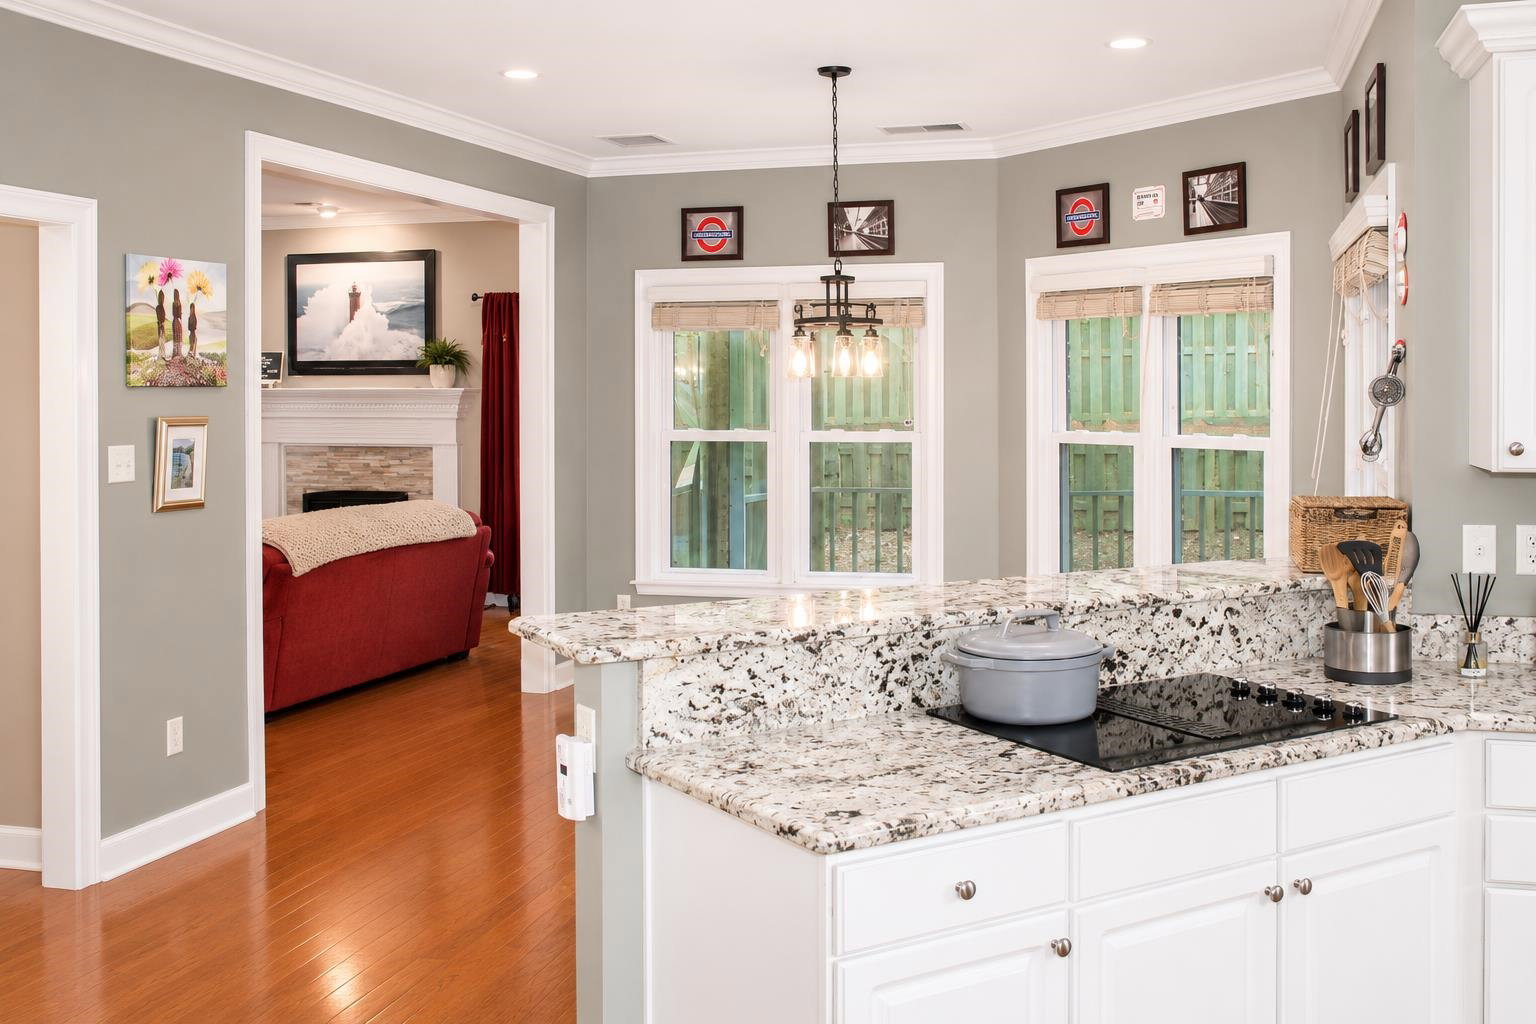
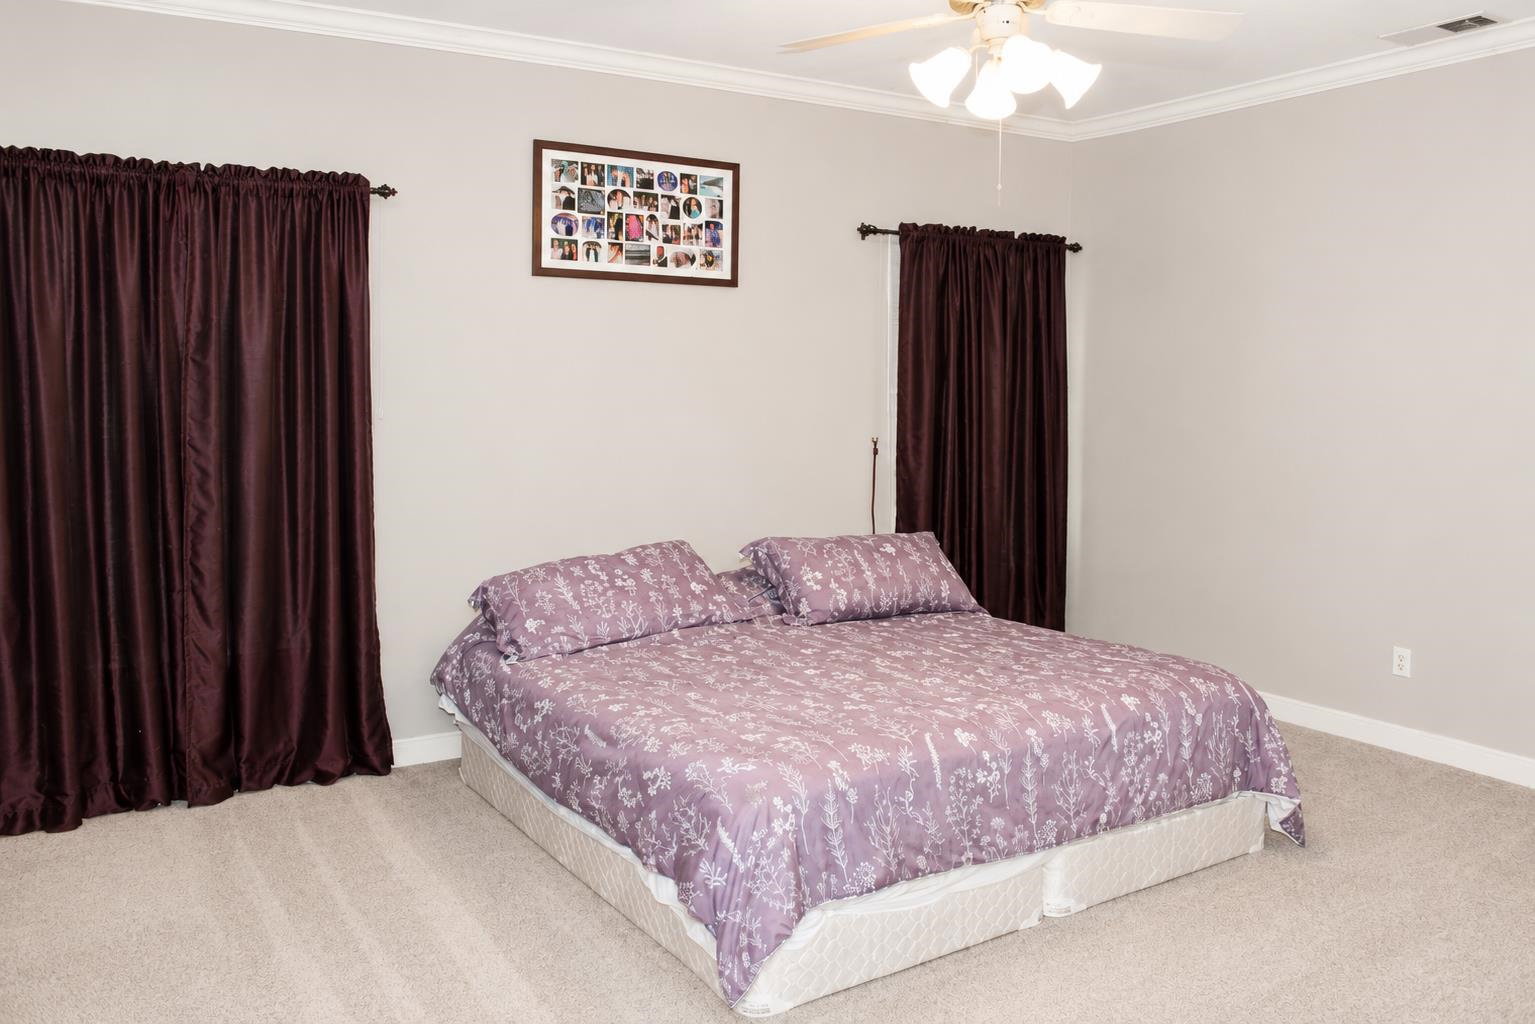
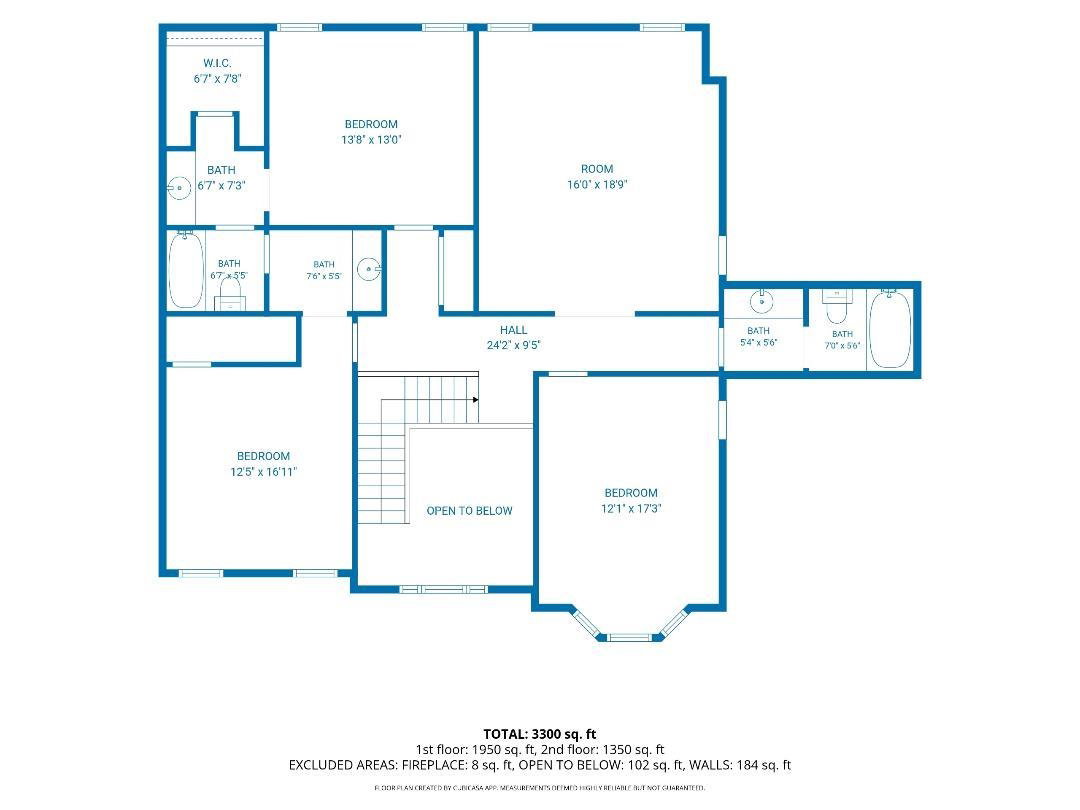
REDUCED! Beautifully maintained and move-in ready, this spacious 4-bedroom, 3.5-bath home offers an ideal blend of comfort, style and functionality. A grand two-story entry welcomes you inside, where gorgeous hardwood floors and thoughtful updates create a warm, inviting feel. The expansive kitchen features an oversized pantry and opens seamlessly to the hearth room and breakfast area, perfect for entertaining or everyday living. The spacious downstairs primary suite offers a private retreat with an adjoining flex room ideal for an office, nursery, sitting room or dressing area. Upstairs features three additional bedrooms plus an enormous bonus room with plenty of space for a media room, game room, playroom or home gym. Updated windows and HVAC systems add value and peace of mind. Enjoy relaxing or entertaining outdoors on the wonderful patio, plus the added benefit of low HOA fees. A fantastic home with space for everyone! Seller offering $5000 toward allowable buyer closing expenses!
/u.realgeeks.media/groomeco/80A47C59-046D-46CD-9C72-A24626F920A1.jpeg)
Additional Information
- Acres
- 0.35
- Annual Association Fee
- 500
- Annual City Tax
- 1973
- Annual County Tax
- 3276
- Bedrooms Downstairs
- 1
- Cooling
- Central
- Exterior
- Covered Patio, Wood Fence
- Exterior Windows
- Brick Veneer
- Fireplace
- Vented Gas Fireplace
- Fireplaces
- 1
- Floors Ceilings
- Part Hardwood, Smooth Ceiling
- Foundation
- Conventional
- Heating
- Central
- Interior Equipment
- Range/Oven, Double Oven, Disposal, Dishwasher
- Legal Subdivision
- Wyncreek Pd Phase 1 Area 3
- Living Dining Kitchen
- Separate Living Room, Separate Dining Room, Separate Den, Eat-In Kitchen, Pantry, Island In Kitchen, Washer/Dryer Connections
- Lot
- 1
- Lot Description
- Cove, Landscaped
- Lot Size
- 15,376
- Misc Interior
- Walk-In Closet(s), Pull Down Attic Stairs, Attic Access, Walk-In Attic
- Neighborhood Amenities
- Mandatory
- Office Dimensions
- 13x12
- Other Rooms
- Laundry Room, Bonus Room
- Parking Storage
- Garage Door Opener(s), Side-Load Garage
- Roof
- Composition Shingles
- Stories
- 2
- Style
- Traditional
- Subdivision
- WYNCREEK PH1
- Subtype
- Detached Single Family
- Water Sewer
- Gas Water Heater
- Year Built
- 2000
Mortgage Calculator
Listing courtesy of KAIZEN Realty, LLC.
Some or all of the listings displayed may not belong to the firm whose website is being visited
Copyright© 2026 Memphis Area Association of REALTORS®. The information provided is for the consumer's personal, noncommercial use and may not be used for any purpose other than to identify prospective properties that the consumer may be interested in purchasing. Information deemed reliable, but is not guaranteed accurate. Some or all of the listings displayed may not belong to the firm whose web site is being visited.