5026 Flamingo Rd, Memphis, TN 38117
- $240,000
- 3
- BD
- 2
- BA


- List Price
- $240,000
- Status
- ACTIVE
- MLS#
- 10224264
- Price Change
- ▼ $5,000 1787201553
- Bedrooms
- 3
- Bathrooms
- 2
- Lot Size
- 89X114
Property Description
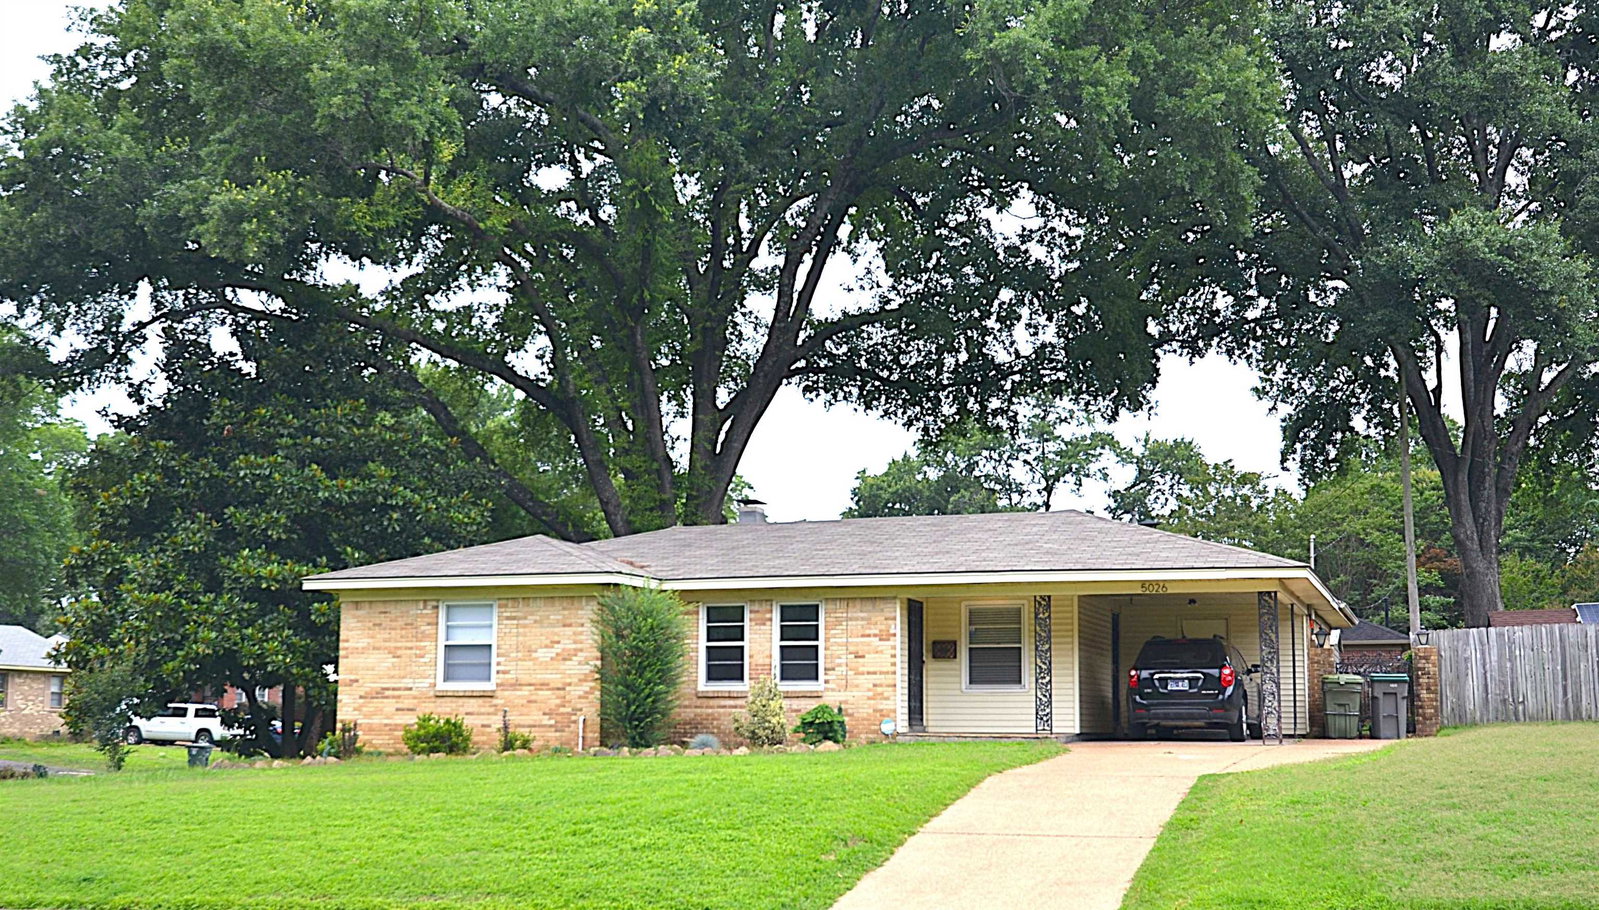
Great Colonial Acres home situated on a large corner lot & just a short stroll to a wonderful park - Sea Isle. August refresh includes professional painting, power washing, yard maintenance, & various other touch ups for a fresh & bright home. The 23'x18' family room with a cozy, woodburning fireplace is the perfect spot for entertaining or spending quality time with loved ones. The spacious updated kitchen has beautiful details that add the perfect built-in decorations, such as semi-open cabinets and a pass-through window above the sink. The kitchen has plenty of room for a breakfast area. There are hardwood floors throughout the house. There are 2 outside storage areas; a storage room in the carport and a storage building in the backyard. The large patio is a great place for outdoor dinners or relaxing outside. There is an extra parking space next to the attached 1-car carport so 2 cars can easily fit side by side. This house is zoned for a great school within walking distance.
/u.realgeeks.media/groomeco/80A47C59-046D-46CD-9C72-A24626F920A1.jpeg)
Additional Information
- Acres
- 0.22
- Annual City Tax
- 1786
- Annual County Tax
- 1861
- Bedrooms Downstairs
- 3
- Bedroom Three Description
- Level 1, Smooth Ceiling, Hardwood Floor
- Bedroom Two Description
- Level 1, Smooth Ceiling, Hardwood Floor
- Cooling
- Central, Ceiling Fan(s)
- Exterior
- Wrought Iron Security Drs, Storage Building, Porch, Patio
- Exterior Windows
- Brick Veneer, Wood/Composition, Vinyl Siding, Wood Window(s), Storm Window(s), Steel Insulated Door(s)
- Fireplace
- Masonry, In Den/Great Room, Gas Starter, Ash Cleanout
- Fireplaces
- 1
- Floors Ceilings
- Hardwood Throughout, Tile, Smooth Ceiling, Sprayed Ceiling, Textured Ceiling
- Foundation
- Slab
- Heating
- Central, Gas
- Interior Equipment
- Range/Oven, Self Cleaning Oven, Disposal, Dishwasher, Microwave, Refrigerator, Washer, Dryer, Cable Available
- Legal Subdivision
- Country Club Estates
- Living Dining Kitchen
- Separate Living Room, Separate Dining Room, Separate Den, Updated/Renovated Kitchen, Eat-In Kitchen, Pantry, W/D Connection in Kitchen
- Lot
- 31
- Lot Description
- Wooded, Level, Corner, Landscaped, Wood Fenced, Brick/Stone Fenced
- Lot Size
- 89X114
- Misc Interior
- All Window Treatments, Walk-In Closet(s), Cedar Lined Closet(s), Pull Down Attic Stairs, Attic Access, Smoke Detector(s)
- Neighborhood Amenities
- Voluntary
- New Financing
- Conventional, FHA, VA
- Other Rooms
- Attic, Storage Room
- Parking Storage
- Storage Room(s)
- Roof
- Composition Shingles
- Stories
- 1
- Style
- Traditional
- Subdivision
- COLONIAL ACRES
- Subtype
- Detached Single Family
- Water Sewer
- Gas Water Heater, Public Water, Public Sewer
- Year Built
- 1955
Mortgage Calculator
Listing courtesy of Crye-Leike, Inc., REALTORS.
Some or all of the listings displayed may not belong to the firm whose website is being visited
Copyright© 2026 Memphis Area Association of REALTORS®. The information provided is for the consumer's personal, noncommercial use and may not be used for any purpose other than to identify prospective properties that the consumer may be interested in purchasing. Information deemed reliable, but is not guaranteed accurate. Some or all of the listings displayed may not belong to the firm whose web site is being visited.