Share this with your friends


901-465-7172
Real Estate Company
2144 Gorham Pl, Germantown, TN 38139
- $599,000
- 5
- BD
- 3.1
- BA






- List Price
- $599,000
- Status
- ACTIVE
- MLS#
- 10228506
- Price Change
- ▼ $26,000 1791173835
- Bedrooms
- 5
- Bathrooms
- 3.1
- Lot Size
- 115X151
Property Description
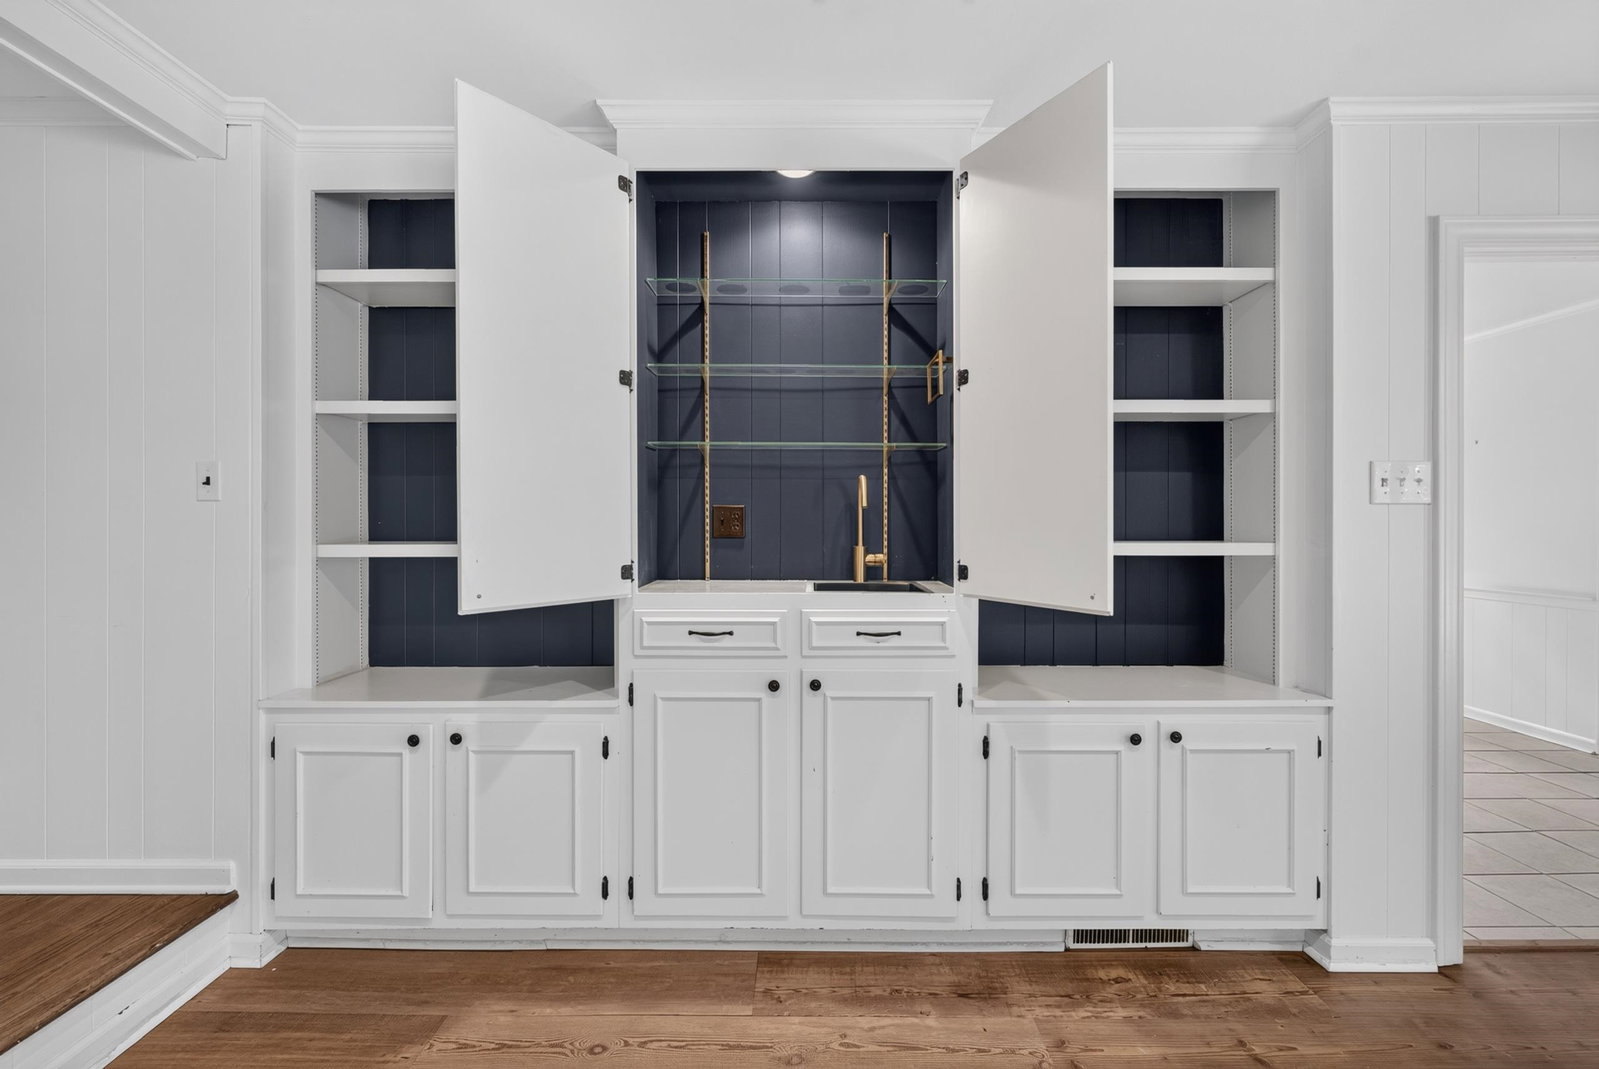
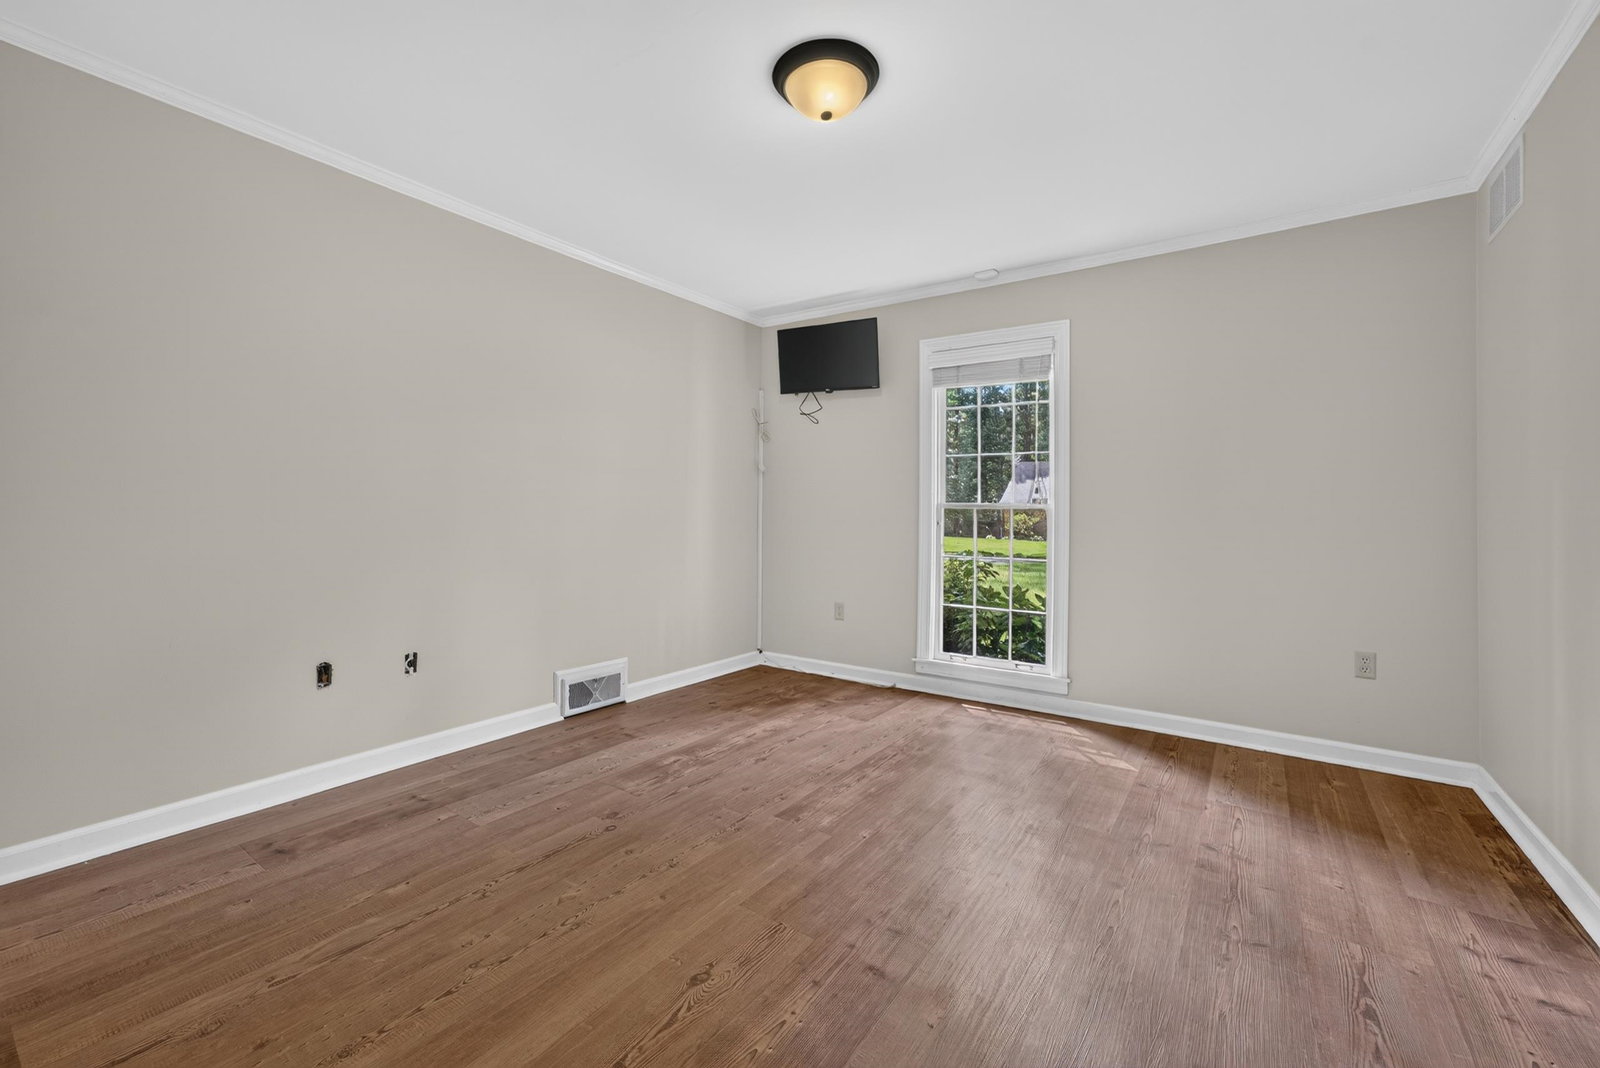
UNDER $600K IN KIMBROUGH WOODS! Spacious 5BR, 3.5BA home tucked away on a quiet cove with a versatile floor plan and plenty of room to spread out. Main level features a great room, sunroom, spacious kitchen, second living area, formal dining room and breakfast room. Three bedrooms down, including a large primary suite with double vanities and walk-in closet. Upstairs offers 2 additional bedrooms with bonus-room flexibility and a full bath. Custom built-in bunk beds, shelving and millwork add character throughout. New carpet and fresh paint upstairs! Enjoy a huge deck, fenced backyard, new driveway, covered parking for 2 cars and additional storage. Kimbrough Woods amenities include a neighborhood pool, clubhouse, tennis courts and family-friendly events throughout the year. Priced to move and ready for your personal touches.
/u.realgeeks.media/groomeco/80A47C59-046D-46CD-9C72-A24626F920A1.jpeg)
Additional Information
- Acres
- 0.39
- Annual Association Fee
- 360
- Annual City Tax
- 2550
- Annual County Tax
- 3832
- Bedrooms Downstairs
- 3
- Bedroom Three Description
- Level 1, Shared Bath, Smooth Ceiling, Vinyl/Luxury Vinyl Floor
- Bedroom Two Description
- Level 1, Shared Bath, Smooth Ceiling, Vinyl/Luxury Vinyl Floor
- Cooling
- Central, 220 Wiring
- Exterior
- Deck, Well Landscaped Grounds, Wood Fence, Storage
- Exterior Windows
- Brick Veneer
- Fireplace
- In Den/Great Room
- Fireplaces
- 1
- Floors Ceilings
- Part Hardwood, Part Carpet, Tile, Vinyl/Luxury Vinyl Floor, Smooth Ceiling
- Foundation
- Slab
- Heating
- Central, Gas
- Interior Equipment
- Self Cleaning Oven, Double Oven, Cooktop, Disposal, Dishwasher
- Legal Subdivision
- Kimbrough Woods Sec A
- Living Dining Kitchen
- Separate Living Room, Separate Dining Room, Great Room, Updated/Renovated Kitchen, Separate Breakfast Room, Washer/Dryer Connections
- Lot
- 39
- Lot Description
- Some Trees, Professionally Landscaped, Wood Fenced
- Lot Size
- 115X151
- Misc Interior
- Walk-In Closet(s), Attic Access, Sky Light(s), Smoke Detector(s)
- Neighborhood Amenities
- Club House, Pool, Tennis Court
- New Financing
- Conventional, FHA, VA, Other (See REMARKS)
- Other Rooms
- Laundry Room, Entry Hall, Attic
- Parking Storage
- Driveway/Pad
- Pool Description
- Neighborhood
- Roof
- Composition Shingles
- Stories
- 1.5
- Style
- Traditional
- Subdivision
- KIMBROUGH WOODS SEC A
- Subtype
- Detached Single Family
- Water Sewer
- Public Water, Public Sewer
- Year Built
- 1976
Mortgage Calculator
Listing courtesy of The Firm.
Some or all of the listings displayed may not belong to the firm whose website is being visited
Copyright© 2026 Memphis Area Association of REALTORS®. The information provided is for the consumer's personal, noncommercial use and may not be used for any purpose other than to identify prospective properties that the consumer may be interested in purchasing. Information deemed reliable, but is not guaranteed accurate. Some or all of the listings displayed may not belong to the firm whose web site is being visited.