Share this with your friends


901-465-7172
Real Estate Company
12671 Miss Cloud Dr, Unincorporated, TN 38017
- $950,000
- 5
- BD
- 4
- BA




- List Price
- $950,000
- Status
- ACTIVE
- MLS#
- 10228533
- Price Change
- ▼ $25,000 1790228037
- Bedrooms
- 5
- Bathrooms
- 4
- Lot Size
- 117.54 X 65 IRR
Property Description
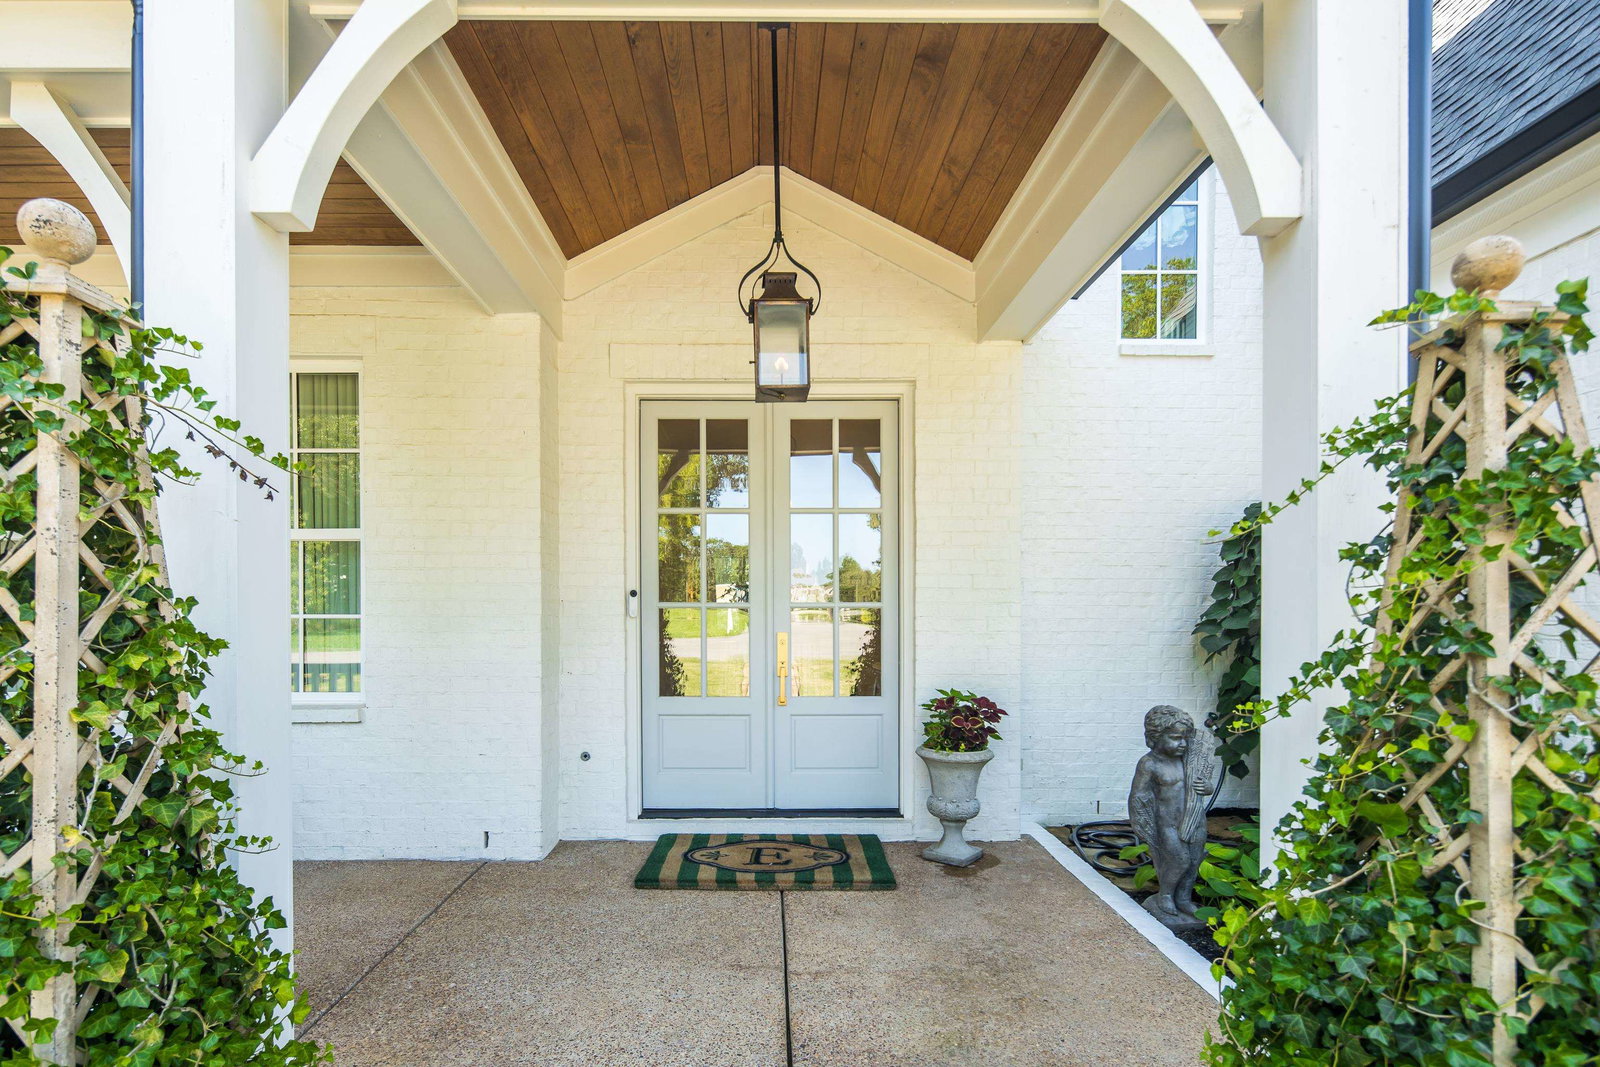
**Price Reduction** $25,000 Majority of furniture (high end) for sale with purchase of home at cost! EXCEPTIONAL DESIGN. TIMELESS ELEGANCE. MOVE-IN READY LUXURY. Discover an extraordinary home in Spring Creek Ranch, thoughtfully designed by an award-winning interior designer. With over $160,000 in luxurious upgrades, this residence offers an exceptional level of craftsmanship, sophistication and attention to detail. From the exquisite designer lighting and custom window treatments to the extensive trim work and beautifully landscaped grounds, every space has been carefully curated. Enjoy a stunning screened-in porch with a fireplace, peaceful backyard views and frequent deer sightings. Additional highlights include a beautifully appointed private office or prayer room, a dedicated sewing/craft room and a three-car garage with epoxy flooring and an impressive man cave. Residents enjoy resort-style neighborhood amenities, including a pool, tennis courts, pickleball and year-round.
/u.realgeeks.media/groomeco/80A47C59-046D-46CD-9C72-A24626F920A1.jpeg)
Additional Information
- Acres
- 0.25
- Annual Association Fee
- 1500
- Annual County Tax
- 5278
- Bedrooms Downstairs
- 2
- Bedroom Three Description
- Level 2, Walk-In Closet, Private Full Bath, Smooth Ceiling, Tile Floor, Carpet
- Bedroom Two Description
- Level 1, Walk-In Closet, Shared Bath, Smooth Ceiling, Hardwood Floor
- Cooling
- Central
- Exterior
- Screen Porch, Covered Patio, Well Landscaped Grounds
- Exterior Windows
- Other (See Remarks)
- Fireplace
- In Living Room
- Fireplaces
- 2
- Floors Ceilings
- Smooth Ceiling
- Heating
- Central
- Legal Subdivision
- Spring Creek Ranch
- Living Dining Kitchen
- Separate Living Room, Separate Dining Room, Breakfast Bar, Pantry, Washer/Dryer Connections, Pot Filler
- Lot
- 305
- Lot Description
- Some Trees, Professionally Landscaped
- Lot Size
- 117.54 X 65 IRR
- Misc Interior
- All Window Treatments, Walk-In Closet(s), Security System, Smoke Detector(s), Monitored Alarm
- Neighborhood Amenities
- Mandatory
- Office Description
- Level 2, Smooth Ceiling, Carpet
- Office Dimensions
- 12X18
- Other Rooms
- Bonus Room
- Parking Storage
- Driveway/Pad, Garage Door Opener(s), Side-Load Garage
- Pool Description
- Neighborhood
- Stories
- 2
- Style
- Traditional
- Subdivision
- SPRING CREEK RANCH PH11
- Subtype
- Attached Single Family
- Year Built
- 2023
Mortgage Calculator
Listing courtesy of BHHS McLemore & Co. Realty.
Some or all of the listings displayed may not belong to the firm whose website is being visited
Copyright© 2026 Memphis Area Association of REALTORS®. The information provided is for the consumer's personal, noncommercial use and may not be used for any purpose other than to identify prospective properties that the consumer may be interested in purchasing. Information deemed reliable, but is not guaranteed accurate. Some or all of the listings displayed may not belong to the firm whose web site is being visited.