Share this with your friends


901-465-7172
Real Estate Company
5044 Whitewater Cv, Memphis, TN 38117
- $274,900
- 3
- BD
- 1.1
- BA








- List Price
- $274,900
- Status
- ACTIVE
- MLS#
- 10229424
- Price Change
- ▼ $5,000 1791754613
- Bedrooms
- 3
- Bathrooms
- 1.1
- Lot Size
- 42X145
Property Description
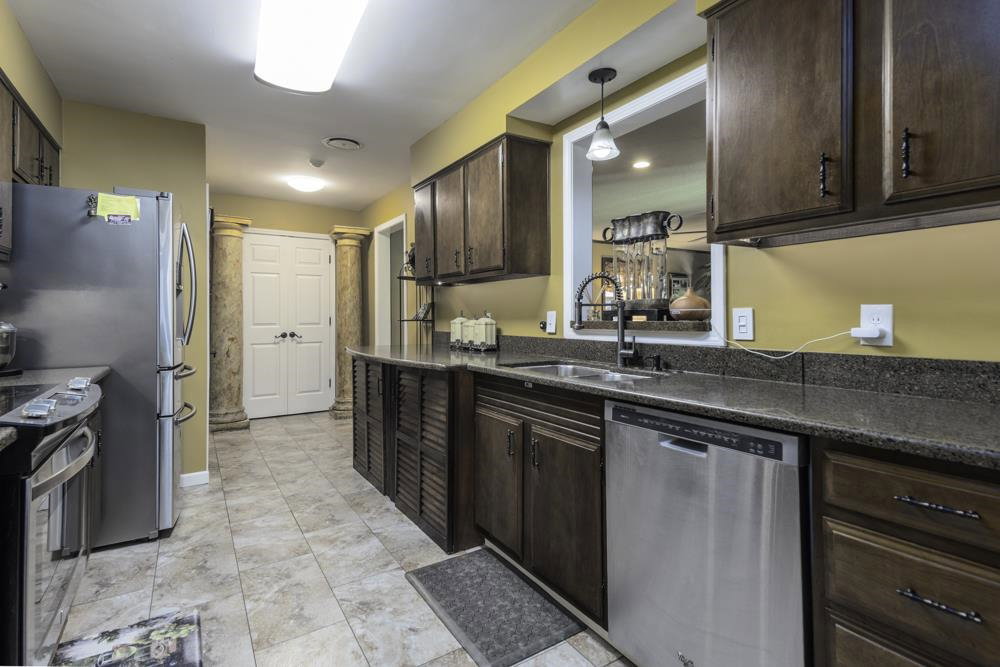
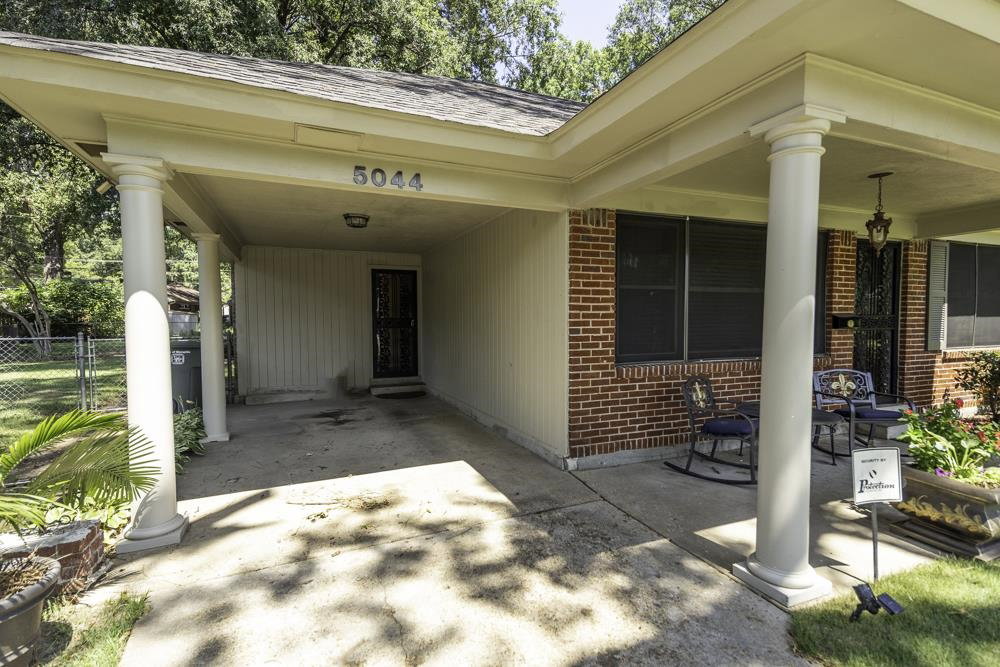
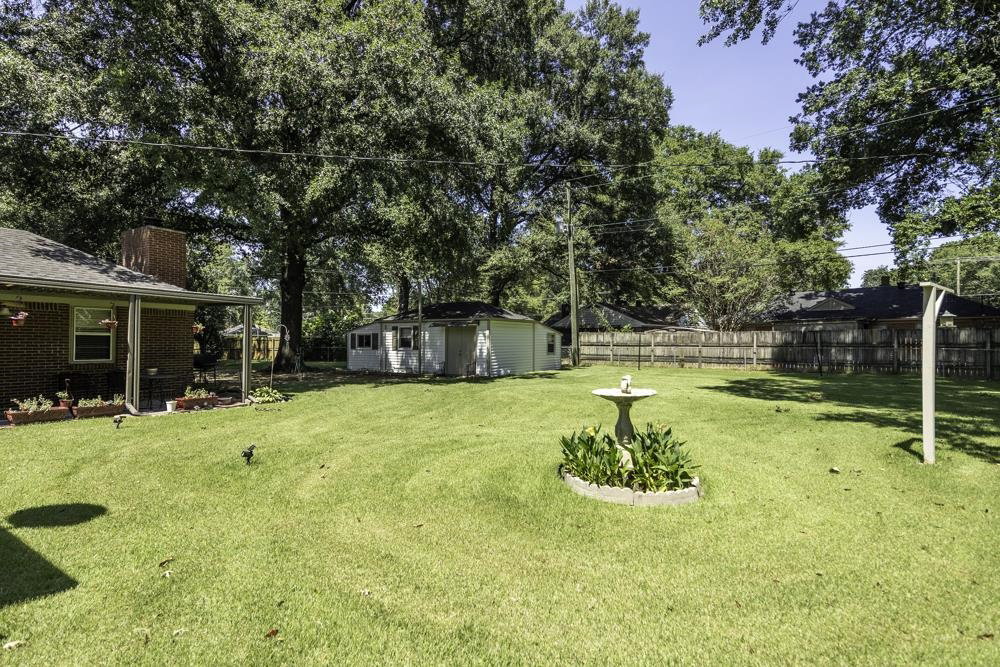
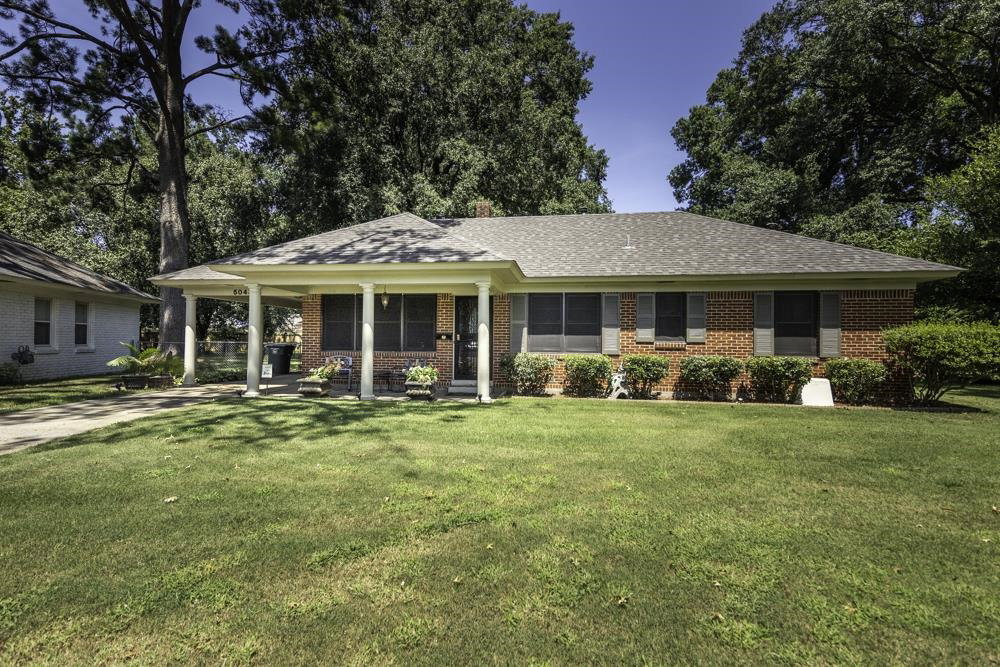
This beautiful home boast multiple living spaces. This home has a very large den with a brick fireplace with blowers and gas logs. The heart of the house is the kitchen that features rich wood cabinetry, granite countertops , stainless steel appliances, and a chefs walk in pantry. There is a breakfast room and a large formal dining room. Three bedrooms, one of them is currently being used as an office which includes built-ins. A large covered back patio overlooking a deep, and fully fenced backyard. A massive backyard workshop with three rooms. This workshop has full power and gas heat awaiting your finishing touches. Perfect for woodworkers, automotive enthusiasts, or a detached professional studio. As a bonus there are solar screens on the windows, a front and back sprinkler system and a security system. A very large floored attic that is perfect for storage. Don't miss this home, this one may check all of your boxes!
/u.realgeeks.media/groomeco/80A47C59-046D-46CD-9C72-A24626F920A1.jpeg)
Additional Information
- Acres
- 0.31
- Annual City Tax
- 1643
- Annual County Tax
- 1712
- Bedrooms Downstairs
- 3
- Bedroom Three Description
- Level 1, Hardwood Floor
- Bedroom Two Description
- Level 1, Hardwood Floor
- Cooling
- Central
- Exterior
- Storage Building, Porch, Covered Patio
- Exterior Windows
- Brick Veneer, Wood/Composition
- Fireplace
- In Den/Great Room, Gas Logs, Blower
- Fireplaces
- 1
- Floors Ceilings
- Part Hardwood, Tile
- Foundation
- Conventional
- Heating
- Central, Gas
- Interior Equipment
- Range/Oven, Disposal, Dishwasher, Microwave, Refrigerator, Cable Wired, Cable Available
- Legal Subdivision
- Country Club Estates
- Living Dining Kitchen
- Separate Living Room, Separate Dining Room, Separate Den, Pantry, W/D Connection in Kitchen
- Lot
- 978
- Lot Description
- Some Trees, Level, Cove, Landscaped, Chain Fenced
- Lot Size
- 42X145
- Misc Interior
- Excl Some Window Treatmnt, Handicap Design, Cat/Dog Free House
- Neighborhood Amenities
- Voluntary
- New Financing
- Conventional, FHA, VA
- Other Rooms
- Laundry Closet
- Parking Storage
- Driveway/Pad
- Roof
- Composition Shingles
- Stories
- 1
- Style
- Traditional
- Subdivision
- COLONIAL ACRES
- Subtype
- Detached Single Family
- Water Sewer
- Electric Water Heater, Public Water, Public Sewer
- Year Built
- 1956
Mortgage Calculator
Listing courtesy of NextHome Cornerstone Realty.
Some or all of the listings displayed may not belong to the firm whose website is being visited
Copyright© 2026 Memphis Area Association of REALTORS®. The information provided is for the consumer's personal, noncommercial use and may not be used for any purpose other than to identify prospective properties that the consumer may be interested in purchasing. Information deemed reliable, but is not guaranteed accurate. Some or all of the listings displayed may not belong to the firm whose web site is being visited.