Share this with your friends


901-465-7172
Real Estate Company
9015 Ontario Drive, Olive Branch, MS 38654
- $289,900
- 4
- BD
- 2
- BA
- 1,741
- SqFt




- List Price
- $289,900
- Status
- PENDING
- MLS#
- 4155634
- Price Change
- ▼ $10,100 1790107261
- Bedrooms
- 4
- Bathrooms
- 2
- Living Area
- 1,741
- Lot Size
- 4,791
Property Description
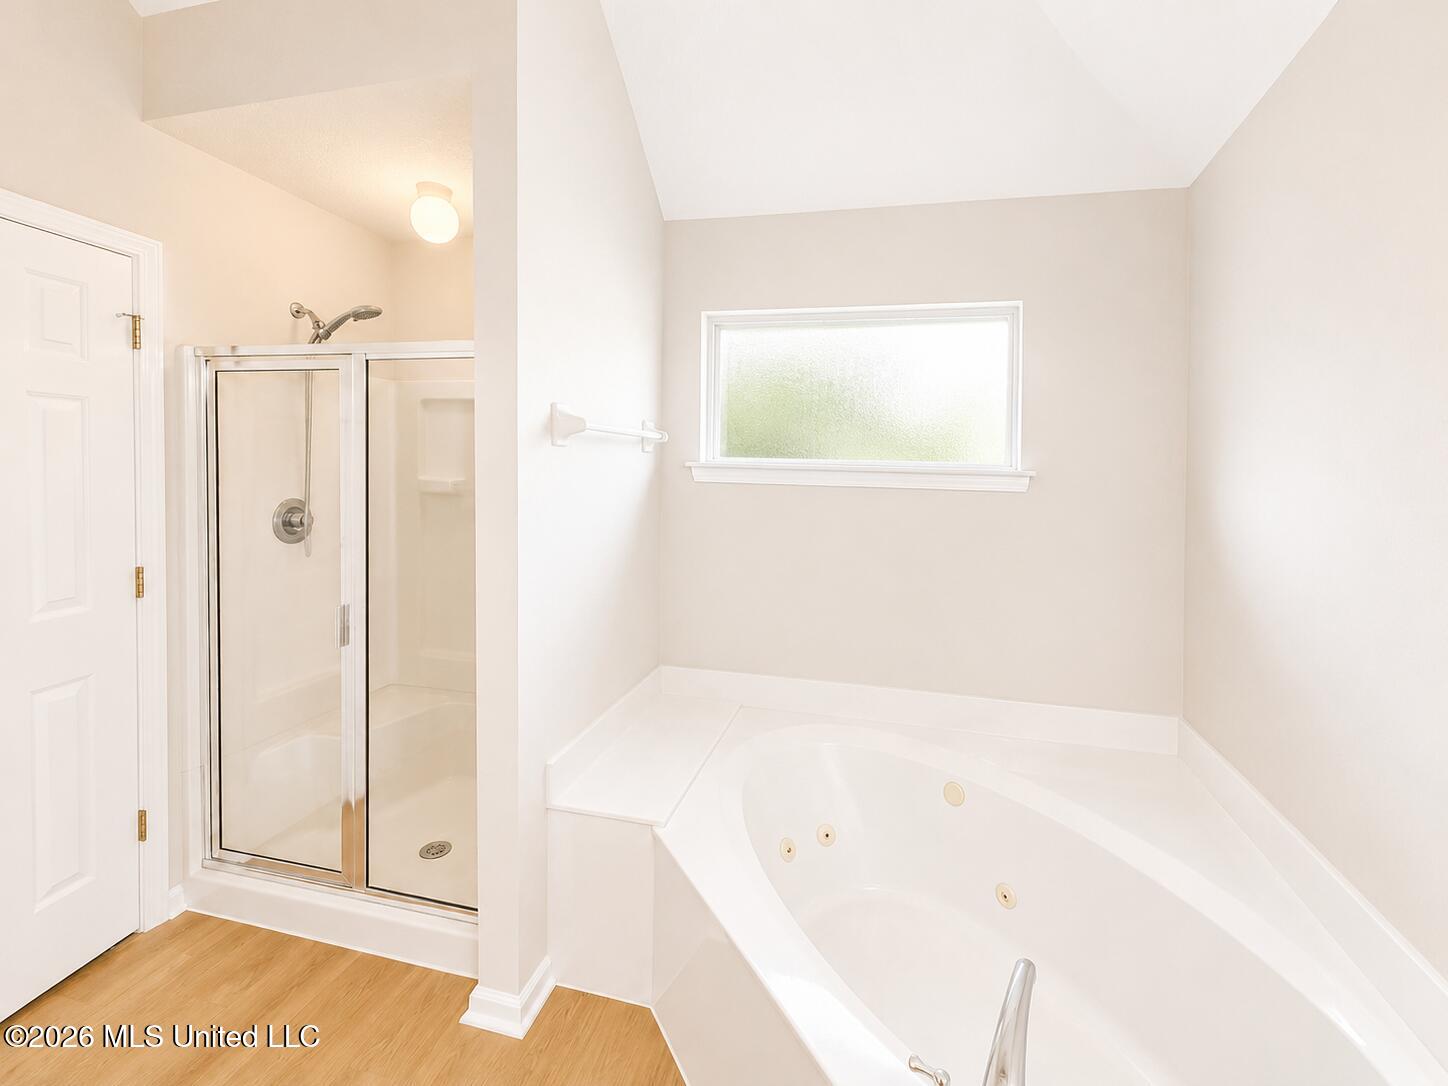
ENERGY EFFICIENT UPGRADES BRAND NEW FLOORING THROUGHOUT SPLIT BEDROOM FLOORPLAN Fresh updates, a functional layout, and a great location make this move-in-ready home one you won't want to miss. 4 bedrooms, 2 baths tucked away in a quiet, low-traffic cove within the highly sought-after Center Hill School District. Step inside and you'll find fresh paint and brand-new flooring throughout, a 2023 Trane high-efficiency HVAC system, and a 2023 tankless water heater, providing modern comfort, energy efficiency, and peace of mind for years to come. The split bedroom floor plan offers privacy, with three bedrooms located downstairs, including the spacious primary suite, and a fourth bedroom upstairs that's perfect for guests, a home office, or a bonus room. The inviting great room features a fireplace, creating the perfect gathering space for family and friends. The primary suite includes a private bath with separate tub and shower, providing a comfortable retreat at the end of the day. Step outside to a fully fenced backyard with plenty of room for pets, play, gardening, or outdoor gatherings. The cove location provides additional privacy and minimal traffic, creating a peaceful setting you'll enjoy every day. Property Highlights: 4 Bedrooms | 2 Bathrooms, Quiet cove location, 3 bedrooms downstairs, Split bedroom floor plan, Fireplace in the great room, Fresh interior and exterior paint, New flooring throughout, Primary bath with separate tub and shower, 2023 Tankless water heater, 2023 Trane energy efficient HVAC, Fully fenced backyard, Move-in ready.This home is ready for its next owner. Schedule your private showing today!
/u.realgeeks.media/groomeco/80A47C59-046D-46CD-9C72-A24626F920A1.jpeg)
Additional Information
- Acres
- 0.11
- Lot Description
- Cul-De-Sac, Irregular Lot, Level
- Lot Size
- 4,791
- Roof
- Architectural Shingles
- Stories
- Two
- Subdivision
- Plantation Lakes
- Subtype
- Single Family Residence
- Year Built
- 2001
How much is your home worth?
...get instant property value now!
Mortgage Calculator
Listing courtesy of Dream Maker Realty.