6579 E John Hamilton Way, Olive Branch, MS 38654
- $358,900
- 4
- BD
- 2
- BA
- 2,006
- SqFt




- List Price
- $358,900
- Status
- PENDING
- MLS#
- 4153622
- Bedrooms
- 4
- Bathrooms
- 2
- Living Area
- 2,006
- Lot Size
- 12,196
Property Description
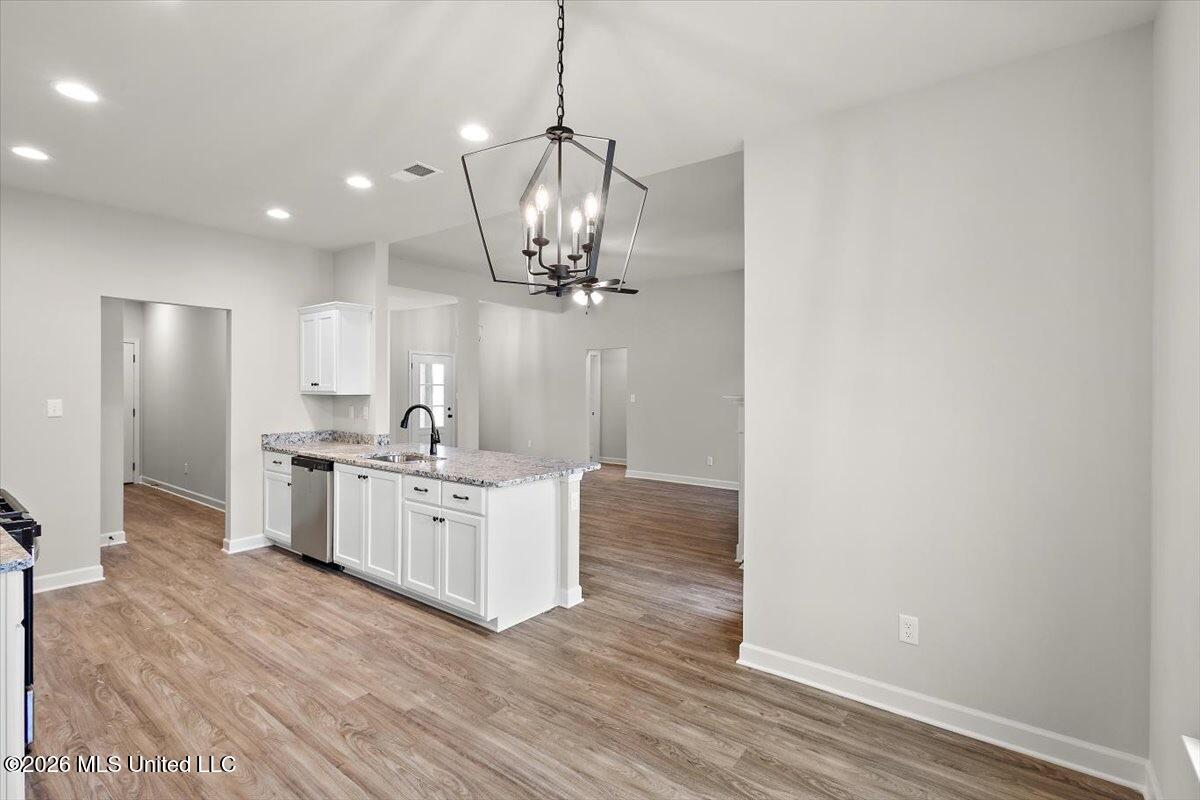
NEW CONSTRUCTION! Welcome to the popular Aspen floor plan—one of Sky Lake's all-time favorites! This thoughtfully designed home offers a traditional layout with an open-concept living area and a desirable split-bedroom floor plan for added privacy. The spacious galley kitchen features abundant counter space, opens to the great room, and includes a cozy breakfast nook for casual dining. A separate formal dining room provides the perfect space for entertaining family and friends. The private primary suite is thoughtfully separated from the secondary bedrooms, and every bedroom includes a double door closet for plenty of storage. Just off the kitchen, you'll find a generously sized utility room for added convenience. Upstairs, the finished bonus room offers endless possibilities as a fourth bedroom, playroom, home office, or media room. Completing the home is a sought-after carriage-load garage that adds both curb appeal and functionality. Photos are of a previously built Aspen home. Interior and exterior colors, finishes, and features may vary.
/u.realgeeks.media/groomeco/80A47C59-046D-46CD-9C72-A24626F920A1.jpeg)
Additional Information
- Acres
- 0.28
- Lot Description
- Corner Lot, Level, Landscaped
- Lot Size
- 12,196
- Roof
- Architectural Shingles
- Stories
- Two
- Subdivision
- Center Hill Farm
- Subtype
- Single Family Residence
- Year Built
- 2026
Mortgage Calculator
Listing courtesy of Sky Lake Realty LLC.