2111 Scott Mdws Lane, Hernando, MS 38632
- $384,900
- 4
- BD
- 2
- BA
- 2,150
- SqFt




- List Price
- $384,900
- Status
- ACTIVE
- MLS#
- 4151777
- Price Change
- ▲ $5,000 1785871988
- Bedrooms
- 4
- Bathrooms
- 2
- Living Area
- 2,150
- Lot Size
- 10,018
Property Description
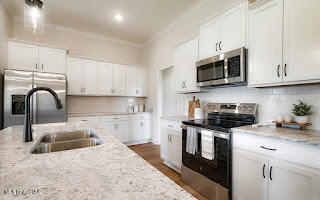
NEW CONSTRUCTION in the award winning Hernando School District *MODEL HOME* Model Home Hours: Monday - Friday 11:00-6:00, Saturday 11:00-6:00, Sunday 1:00-6:00, Welcome to Scott Meadows! Pre-sales are available- Choose your lot, floorpan, and selections. Up to 1 acre lots available and several plans to choose from between 2,100 - 3,000 sq ft. Our charming Monroe B floor plan features 3BR/2BA plus a bonus room with closet that could be used a a 4th bedroom. You'll be welcomed by a spacious covered front porch AND relax under your covered back porch. The Monroe B offers an open-concept floor plan with the kitchen and breakfast area overlooking the family room with a fireplace. LVP flooring runs throughout the family room, kitchen with breakfast area, hallways, primary bedroom and utility room. The kitchen includes stainless steel appliances, granite countertops, and a large pantry with wood shelving. The master bedroom is on one side of the home, featuring a spacious master bath with a stand-alone tub, tile shower, vanity with two sinks, quartz countertops, and a walk-in closet. On the other side of the downstairs, you'll find two additional bedrooms and a bathroom. Upstairs, there's a large recreational room with a closet that can serve as a fourth bedroom. Scott Meadows is just 2 miles west of the Hernando Square and located in the award winning Hernando School District. Stop by for a tour, our models are open.
/u.realgeeks.media/groomeco/80A47C59-046D-46CD-9C72-A24626F920A1.jpeg)
Additional Information
- Acres
- 0.23
- Lot Description
- Corner Lot, Landscaped, Front Yard, Subdivided
- Lot Size
- 10,018
- Roof
- Architectural Shingles
- Stories
- One and One Half
- Subdivision
- Scott Meadows
- Subtype
- Single Family Residence
- Year Built
- 2025
Mortgage Calculator
Listing courtesy of Legacy Homes Realty, LLC.