1340 Mount Pleasant Road, Byhalia, MS 38611
- $?
- 4
- BD
- 3
- BA
- 3,693
- SqFt








- Sold Price
- $?
- List Price
- $665,000
- Status
- CLOSED
- MLS#
- 4144744
- Bedrooms
- 4
- Bathrooms
- 3
- Living Area
- 3,693
- Lot Size
- 100,188
Property Description
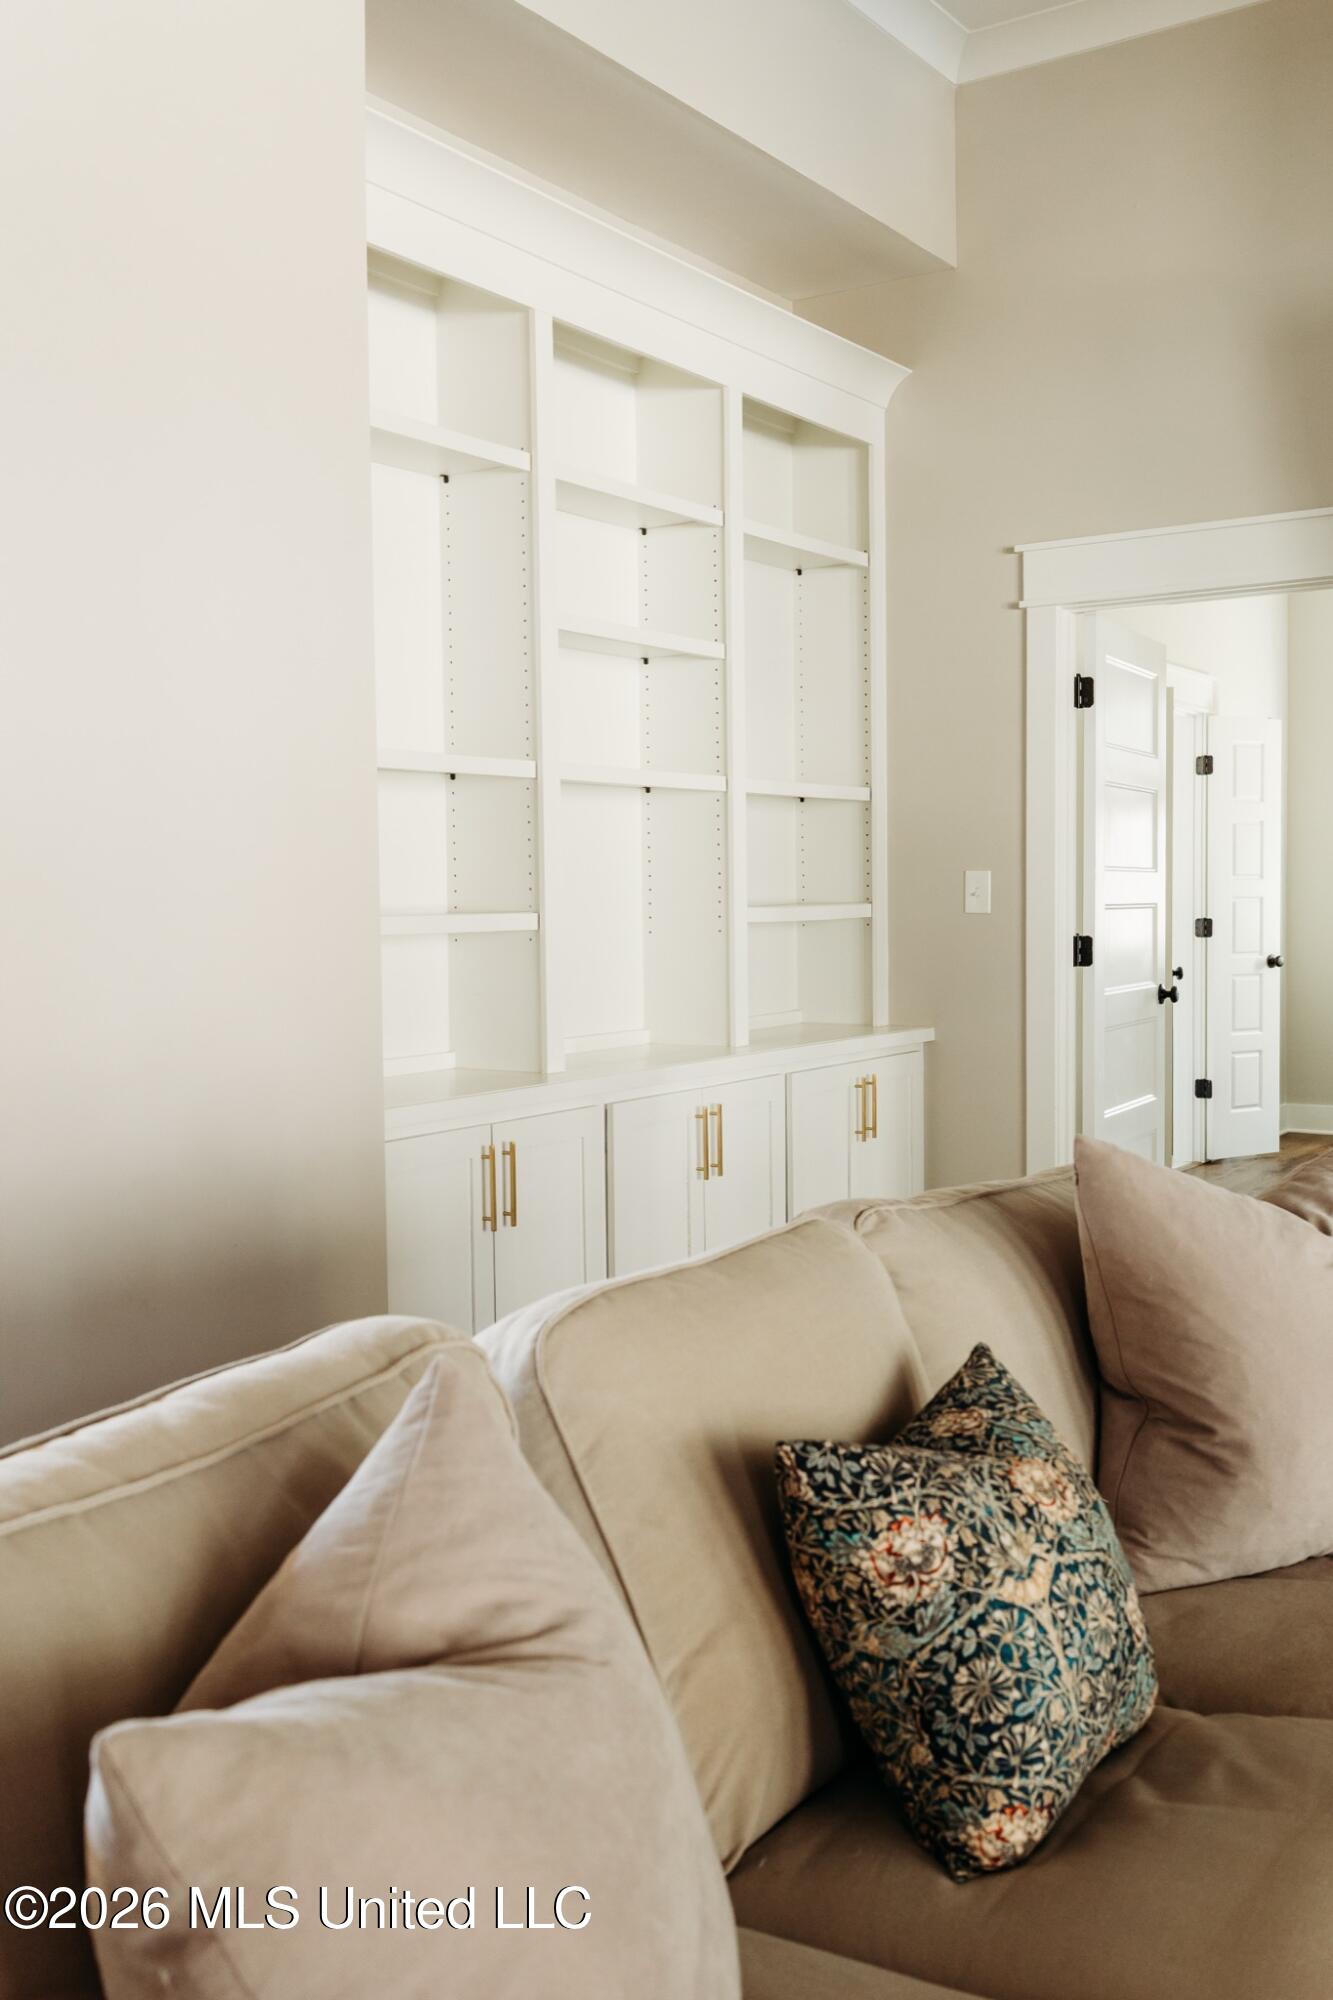
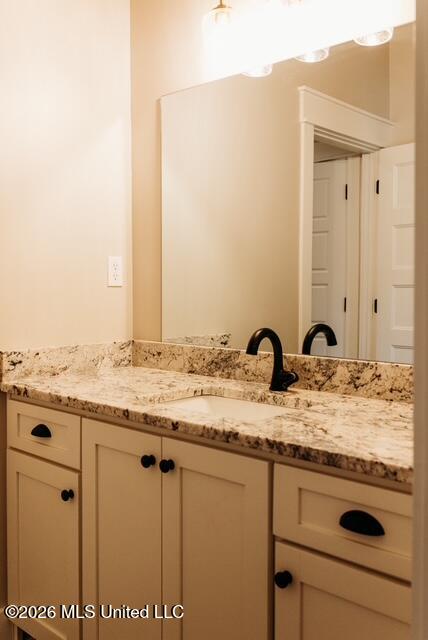
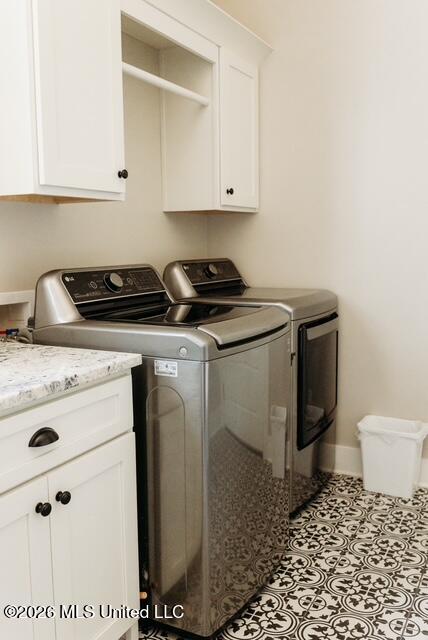
Stunning Custom Home on 2.3 Acres with Pool, Outdoor Living and Thoughtful Design! Welcome to this beautifully crafted, custom-built brick home, 4 years New and perfectly situated on 2.3 acres. Offering 3,693 SF of thoughtfully designed living space, this home blends luxury, comfort and functionality in a peaceful country setting-yet remains just 15 minutes from Collierville with quick access to HWY 302,72 and 269. From the moment you arrive you'll notice the inviting curb appeal, landscaping and charming front porch featuring French Door entry. Inside the open floor plan showcases exceptional craftsmanship, highlighted by a stunning brick archway that frames the kitchen and living area. Living Room includes beautiful built-ins with plenty of space for decor and storage. The gourmet kitchen is a true centerpiece, featuring dual-fuel range, farmhouse sink, pot filler, and custom cabinetry-perfect for both everyday living and entertaining. Home is equipped with a surround sound system inside and on the back patio, great for watching sports and entertaining poolside. The spacious primary suite offers a private retreat with direct access to a screened-in porch with a gas fireplace. Primary bathroom features walk-in shower with 3 shower heads, including rain showerhead, and an expansive walk-in closet with built-in shelving. Step outside to your own backyard oasis-complete with pool (may be heated) and hot tub, all overlooking a peaceful wooded backdrop. The oversized covered porch includes a gas fireplace and area is already plumbed for a outdoor kitchen, making it idea for year-round entertaining. Additional Features Include: *Study/Home Office *Large Dining Room with French Doors opening to front porch *Spacious Laundry Room with abundant cabinetry, built-in lockers and garage access *Deep 3-Car Garage with Utility Sink *Half Bath for Guests *Two secondary bedrooms with Walk-In Closets, private vanities and a shared Jack-and-Jill bathroom *Large Bonus Room Upstairs *Expansive Walk-In Attic for storage This Home offers the perfect combination of quiet country living and modern convenience with every detail carefully considered
/u.realgeeks.media/groomeco/80A47C59-046D-46CD-9C72-A24626F920A1.jpeg)
Additional Information
- Acres
- 2.30
- Lot Description
- Landscaped, Wooded, Few Trees, Front Yard
- Lot Size
- 100,188
- Roof
- Architectural Shingles
- Stories
- One and One Half
- Subdivision
- Eastfield Farms
- Subtype
- Single Family Residence
- Year Built
- 2022
Mortgage Calculator
Listing courtesy of Chamberwood Realty Group. Selling Office: .