5381 Grayson Way, Hernando, MS 38632
- $667,500
- 4
- BD
- 4
- BA
- 3,296
- SqFt




- List Price
- $667,500
- Status
- ACTIVE
- MLS#
- 4144675
- Bedrooms
- 4
- Bathrooms
- 4
- Living Area
- 3,296
- Lot Size
- 17,859
Property Description
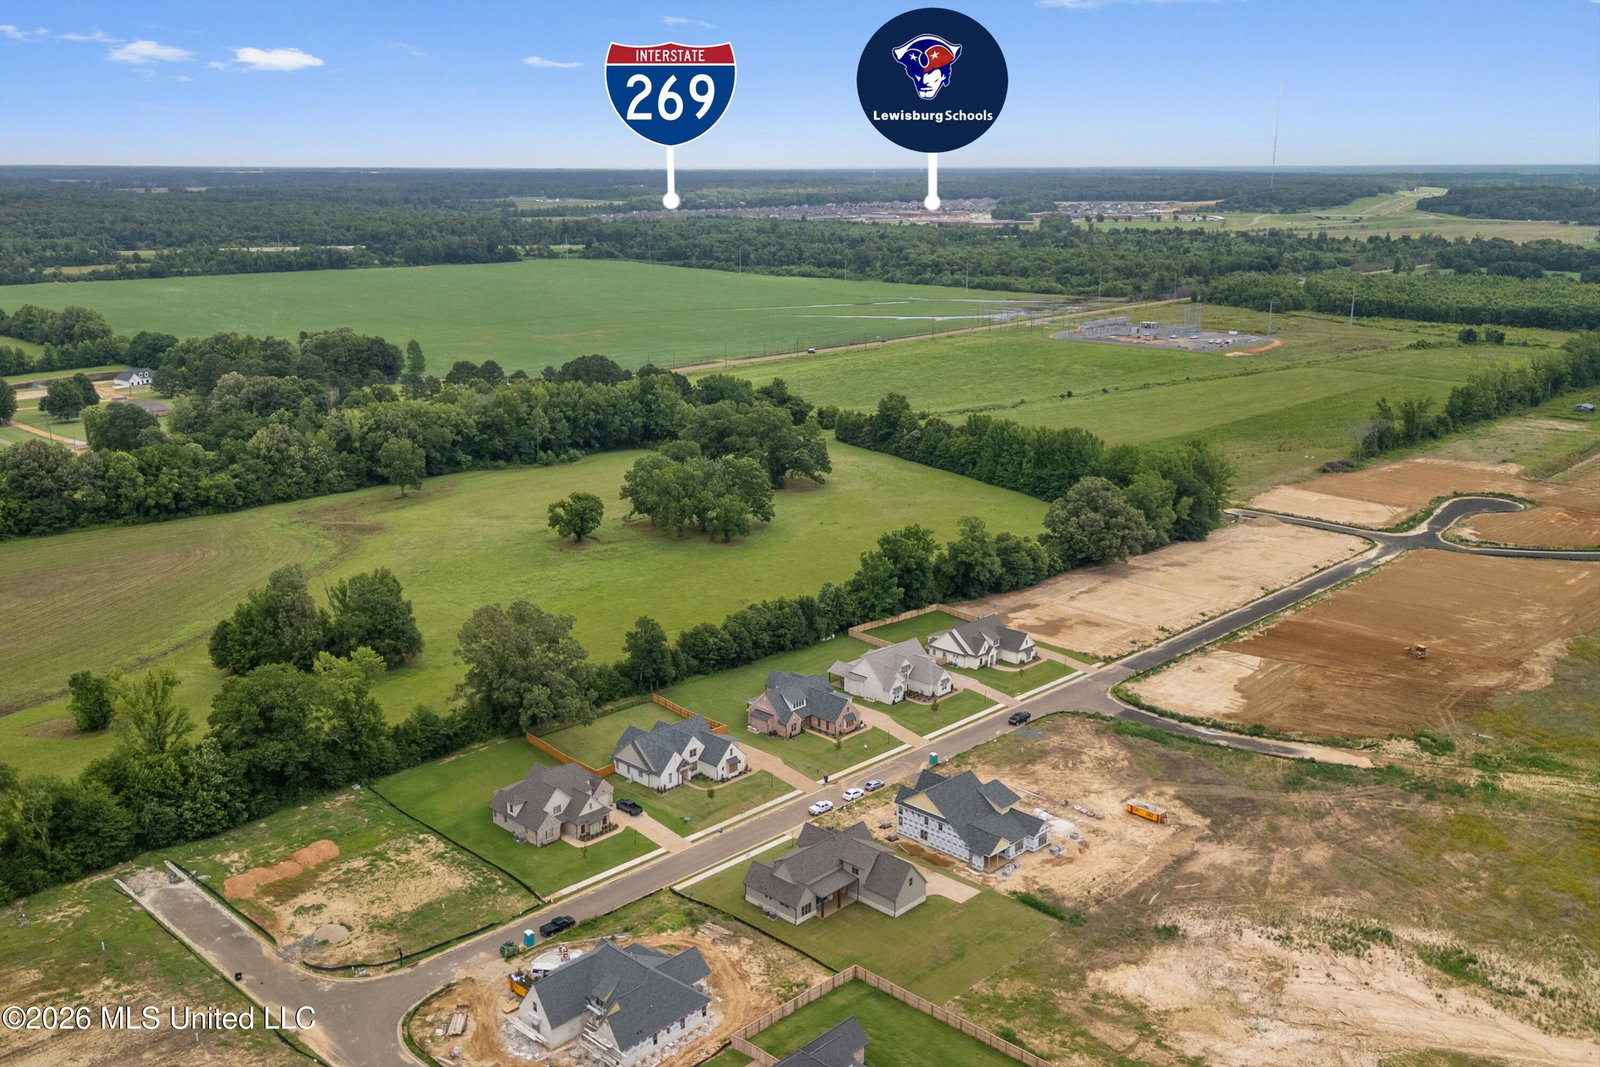
Impressive, Custom-Built Luxury Home in Hernando, MS in the #1 Lewisburg School District with No City Taxes and all public underground utilities ~ NEW Construction is NOW COMPLETE ~ The Reserve at Camp Creek is conveniently located near I-269 and Laughter Rd, just down from Lewisburg Schools ~ 4 Br, 4.5 Ba, Office, Loft, Outdoor Living, Friends Entry, 3-Car Garage and 3300sf ~ Soaring 2-Story Board and Batten elevation, 21 Windows across the front, and a large Front Porch welcome you to an Open and Split Floor Plan ~ Gorgeous foyer with Over-Sized Stain Pine Ceilings opens to a Great Room with 12' Ceilings, center FP, 8 recessed lights, sconce wall lighting, 5 sets of built-in cabinets with floating shelves, and Sliding Double Doors to the Covered Porch with Outdoor Kitchen ~ GR opens to the Dining and Kitchen with Center Island, Farm Sink, custom cabinets to ceiling, Vent Hood, 3 drawer stacks, Professional Appliances with Double Convection Ovens, 6-Burner Gas Cook-Top, custom tile backsplash, Under-Cabinet Lighting, Walk-In Pantry, and hall to an upgraded Butler's Pantry with 2 Arched, Beveled, Sliding Pocket Entry Doors, Cedar Beam ceiling, Floating Shelves, and base cabinet with Quartz serving bar ~ Great Home Office / Craft Flex Space next to the Kitchen ~ Hallway to Primary Bedroom includes built-in bookshelves and cabinets, Cathedral Ceiling with Beams, recessed lighting and CF ~ Primary Bath has over-sized Dual Quartz vanity, 4 drawer stacks, cabinet tower, Soaker Tub & Walk-In Shower with Frameless glass, decorative tile to ceiling, custom ledge with seat, and a big closet with built-in wood shelves w cubbies ~ Large Mud Area with custom cubby cabinets & storage bench just off the Friends Entry, Garage Entry, and just down from the ½ Bath for Guests ~ Laundry Room with Built-In Upper and Lower Cabinets, Folding Counter, hanging rod and Sink ~ Upstairs find a 2nd Laundry Room with Base Cabinet and folding counter, a Loft Area with built-ins opening to Bedrooms 2 and 3 with Jack-n-Jill Bath between; Bedroom 4 and Multi-Purpose Bonus Room with Full Bath in between ~ Outside find a 26 foot wide Covered Porch with CF, Recessed Lighting and Outdoor Kitchen ~ Additional Features include: all bedrooms with CF-Recessed Lighting-Big Closets, Security System, LVP Wood Floors throughout (no carpet), Wood Shelving, Chargin Station, Crown Molding first floor, custom built-ins throughout including the Primary WC, Primary Hall, and Loft, upgraded ceiling fans and designer gold lights and plumbing fixtures, Low E Vinyl Windows, Taj Mahal Quartz counters throughout, Tankless WH, floored attic, Custom Over-Sized Pine Ceilings in the Front & Rear Porch and Interior Entry Ceiling, exterior security lighting, soffit lights, ridge vents, gutters, garage keypad
/u.realgeeks.media/groomeco/80A47C59-046D-46CD-9C72-A24626F920A1.jpeg)
Additional Information
- Acres
- 0.41
- Lot Description
- Level, Landscaped, Corners Marked, Rectangular Lot
- Lot Size
- 17,859
- Roof
- Architectural Shingles
- Stories
- Two
- Subdivision
- The Reserve At Camp Creek
- Subtype
- Single Family Residence
- Year Built
- 2026
Mortgage Calculator
Listing courtesy of Crye-Leike Of MS-SH.