4703 W Dublin, Olive Branch, MS 38654
- $?
- 4
- BD
- 3
- BA
- 2,366
- SqFt




- Sold Price
- $?
- List Price
- $399,900
- Status
- CLOSED
- MLS#
- 4137685
- Bedrooms
- 4
- Bathrooms
- 3
- Living Area
- 2,366
- Lot Size
- 21,780
Property Description
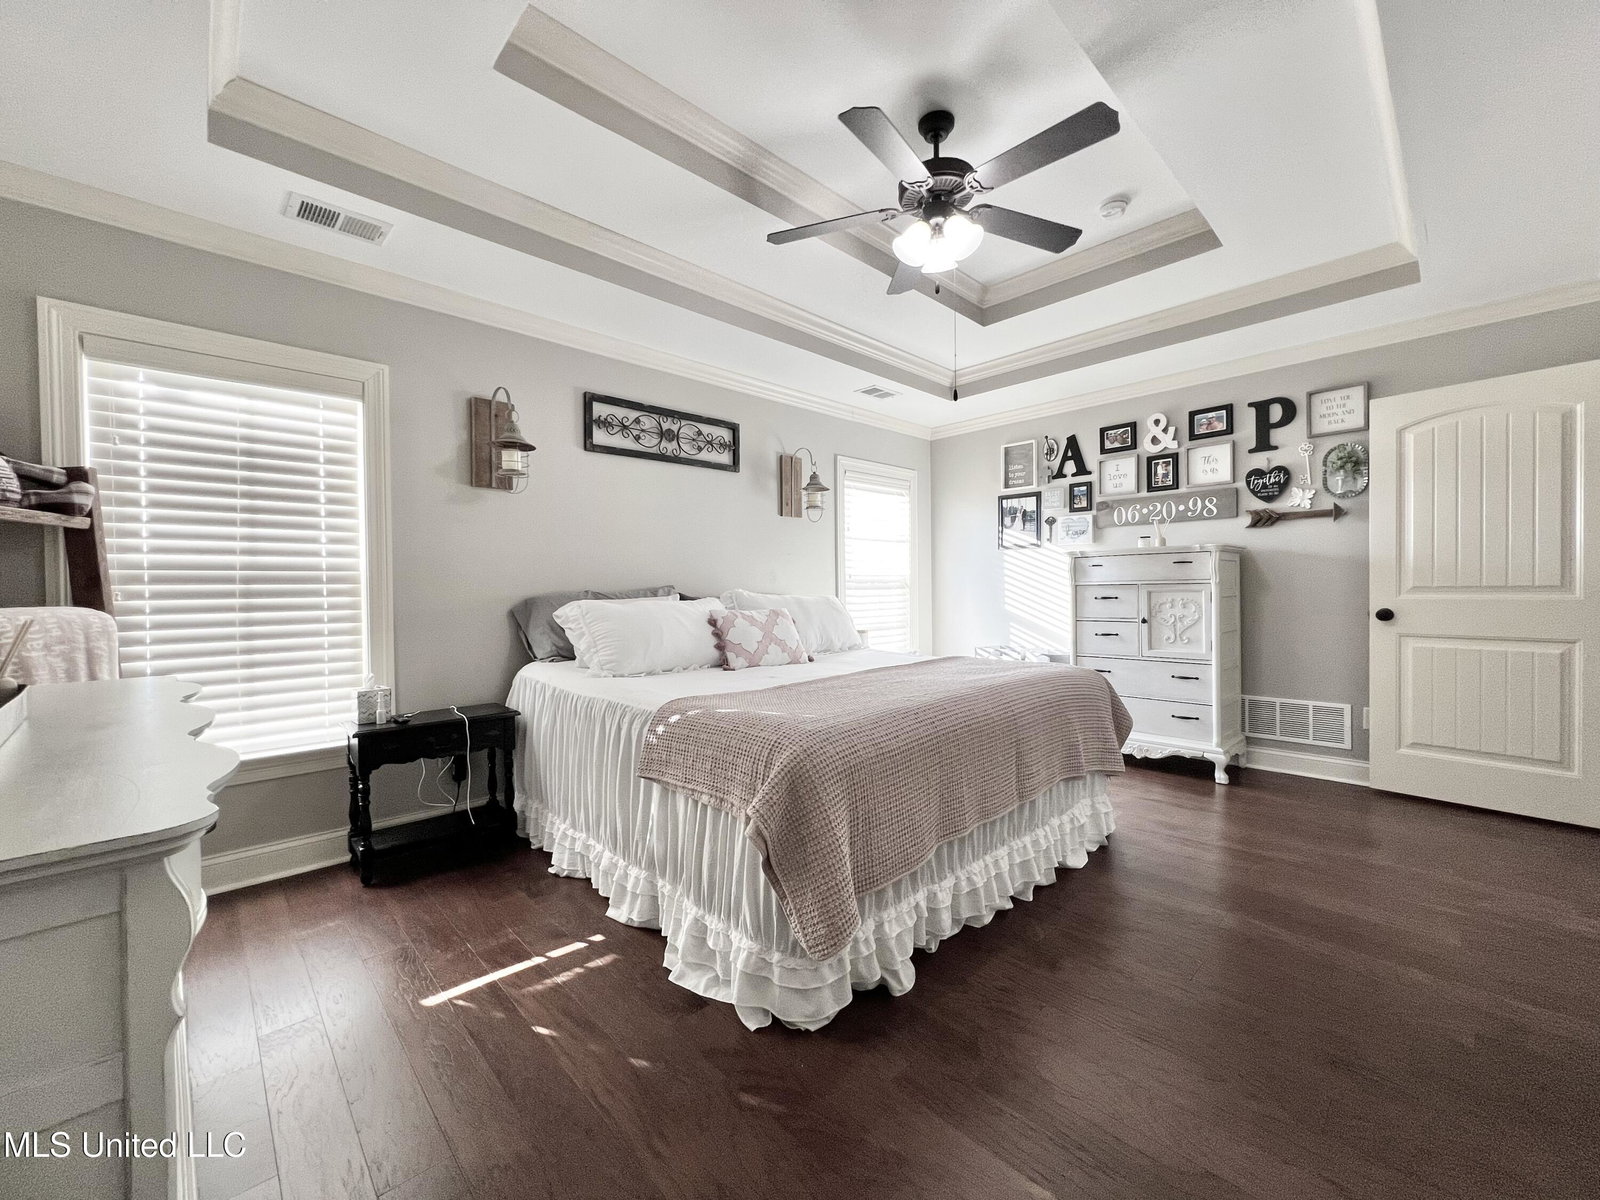
Designed for summer living and effortless entertaining, this open-concept home features a spacious kitchen and dining area that flow seamlessly into a bright great room with a gas fireplace. The main level offers three bedrooms and two full baths, creating a comfortable and highly functional layout. Upstairs, you'll find a versatile 13x10 study or optional fourth bedroom, a generous 13x22 game room, and a third full bath—ideal for guests, work-from-home needs, or recreation space. Step outside to your own private backyard retreat, complete with a covered patio and impressive sports-style pool—perfect for cooling off, hosting gatherings, or enjoying long summer days. The fenced yard, brick accents, and corner-lot setting enhance privacy and curb appeal. Interior highlights include nail-down hardwood floors in the entry, dining, and great room; granite countertops, tile flooring, and stainless-steel appliances in the kitchen. The spacious primary suite offers a spa-like bath with a walk-in shower, double vanities, separate tub, and a large walk-in closet. Move-in ready and beautifully maintained, this home combines style, comfort, and exceptional outdoor living in a highly desirable area. Make your appointment to see this home before it is gone.
/u.realgeeks.media/groomeco/80A47C59-046D-46CD-9C72-A24626F920A1.jpeg)
Additional Information
- Acres
- 0.50
- Lot Description
- Corner Lot, Landscaped, Fenced, Subdivided
- Lot Size
- 21,780
- Roof
- Architectural Shingles
- Stories
- One and One Half
- Subdivision
- Margarette Manor
- Subtype
- Single Family Residence
- Year Built
- 2012
Mortgage Calculator
Listing courtesy of Crye-Leike Hernando. Selling Office: .