5452 Grayson Way, Hernando, MS 38632
- $?
- 4
- BD
- 4
- BA
- 3,140
- SqFt




- Sold Price
- $?
- List Price
- $619,000
- Status
- CLOSED
- MLS#
- 4135329
- Bedrooms
- 4
- Bathrooms
- 4
- Living Area
- 3,140
- Lot Size
- 18,295
Property Description
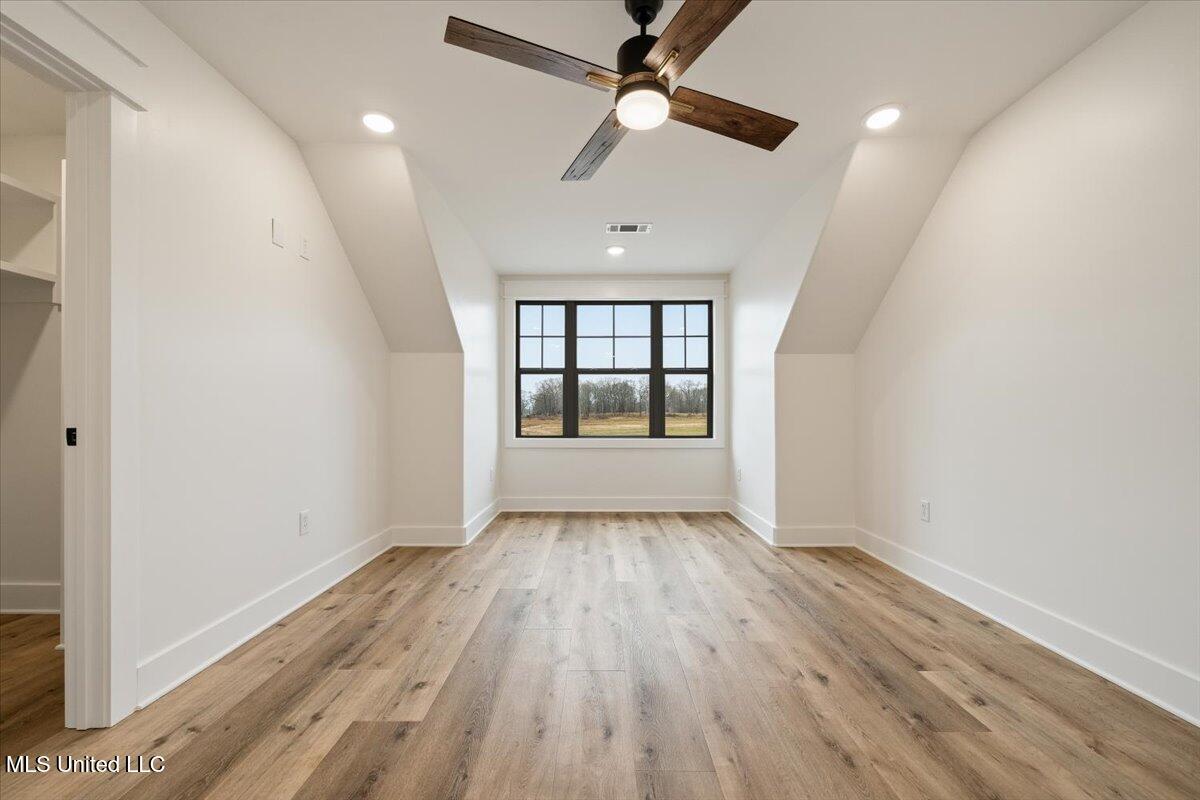
Custom, Luxury, New Construction on a great 1/2 acre lot with trees and no neighbors behind. Public utilities but no city taxes in the #1 Lewisburg School District with convenient access to I-269 and Laughter Rd ~ Welcome home to The Reserve and this gorgeous, recently completed MOVE-IN READY NOW home with high-end features and custom extras with 4 Bedrooms, 3.5 Bathrooms, Bonus Room, 3-Car Garage, and outdoor living ~ Beautiful front elevation with painted brick and board & batten with a Vaulted Front Entry Porch and 8' Arched Double Doors opening to an impressive Entry with Upgraded Pecky Cypress Vaulted Ceiling with Upgraded Chandelier lighting and wainscoating ~ Great Room has high sloped ceiling with Center FP, custom trim flanked by Built-In Cabinets and lighted floating shelves ~ LVP wood floors throughout the entire home (no carpet) including the Open Kitchen with Center Island, Upgraded Taj Mahal Quartz counters, large Alderwood Center Island with extended bar, designer lighting, custom cabinets to the ceiling, 4 drawer stacks, soft-close, under-cabinet lighting with Herringbone Tile backsplash, vent hood, Double Ovens, Gas Cook-Top, Farm Sink, and Walk-In Pantry ~ Large Dining with stained wood tray ceiling and Rear Entry to the Covered Porch ~ Primary Suite on the rear with stained tongue and groove wood ceiling, bricked sitting area, recessed lighting and a Spa-Like Bath with Over-Sized Dual Vanity, Drawer Stacks, Soaker Tub, Frameless Shower Glass, and large Walk-In Closet with Wood Shelving, Cubbies with Concealed Door & Full Length Mirror ~ Bedroom 2 with Private Bathroom, ½ Bath Powder Room for Guests, Mud Area with Cubbies, Friends Entry and a Laundry with Built-In Cabinets and Sink complete the first floor ~ Upstairs find large Bedrooms 3 and 4, Full Bath 3, and a Multi-Purpose Bonus Room ~ Outdoor Living includes a large 30 foot Vaulted Covered Rear Porch with stained tongue and groove, recessed lighting, ceiling fan, and outlet for Outdoor TV opening to a great back yard with room for a future pool ~ Additional Features: NO Carpet, Professional Appliances, Security System, Shaker Wood Trimmed Low E Vinyl Windows, Custom Trim, Crown Molding, Wood Shelves throughout, Tankless Water Heater, Tongue and Groove Exterior Ceilings, Exterior Security Lighting, Soffit Lighting, Ridge Vent, Gutters, fully sodded yard, and more. Come see for yourself The Reserve and all it has to offer.
/u.realgeeks.media/groomeco/80A47C59-046D-46CD-9C72-A24626F920A1.jpeg)
Additional Information
- Acres
- 0.42
- Lot Description
- Level, Landscaped, Rectangular Lot, Few Trees
- Lot Size
- 18,295
- Roof
- Architectural Shingles
- Stories
- Two
- Subdivision
- The Reserve At Camp Creek
- Subtype
- Single Family Residence
- Year Built
- 2026
Mortgage Calculator
Listing courtesy of Crye-Leike Of MS-SH. Selling Office: .