4665 Crystal Springs Cove, Olive Branch, MS 38654
- $?
- 4
- BD
- 6
- BA
- 5,750
- SqFt






- Sold Price
- $?
- List Price
- $1,390,000
- Status
- CLOSED
- MLS#
- 4118900
- Bedrooms
- 4
- Bathrooms
- 6
- Living Area
- 5,750
- Lot Size
- 44,431
Property Description
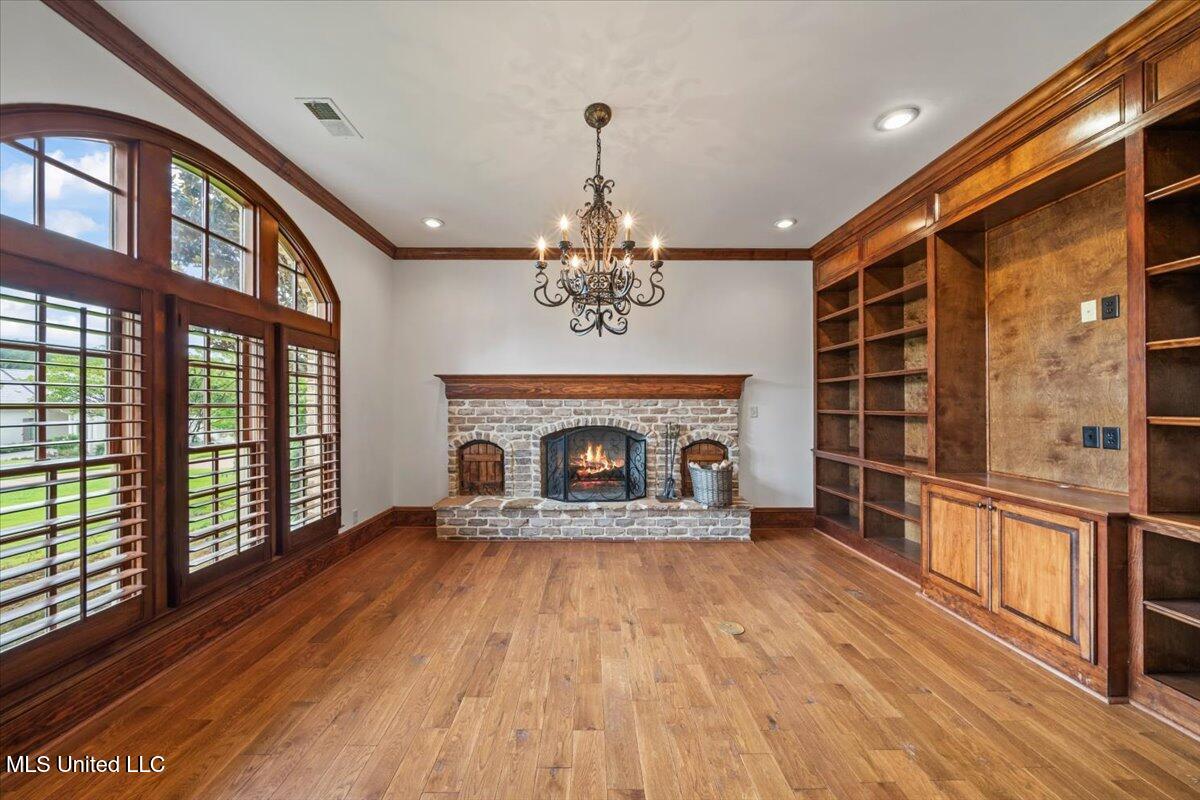
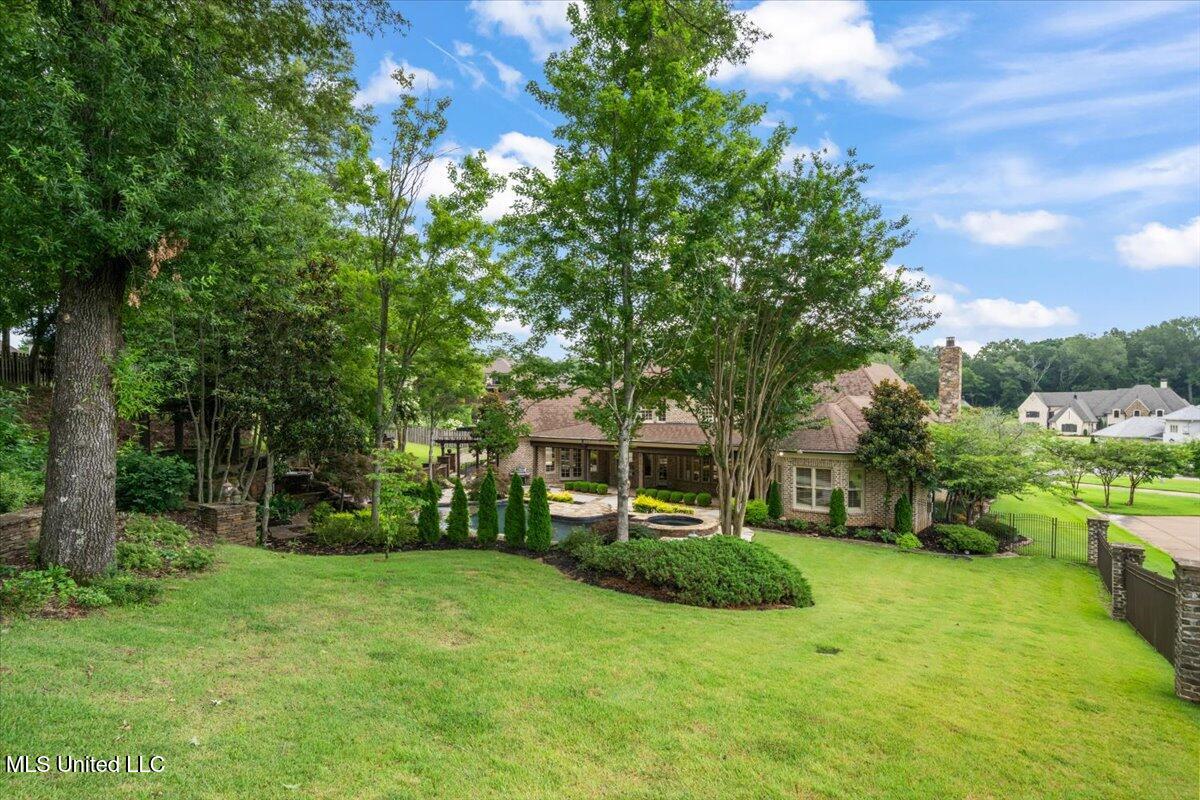
Spring Place Estates is DeSoto County's Premier Custom, Luxury, Gated Community with Walking Trails and Lake ~ 7 minute drive to Snowden Grove Park and the New Silo Square Shopping, Dining, Entertainment District ~ SELLERS OFFER A POTENTIAL 4.5% INTEREST RATE ~ Custom-Built Home on a great 1 Acre Cove Lot with Award-Winning Back Yard Outdoor Living with Pool, Spa, Waterfall ~ Commanding Front Elevation with Stacked Stone meets you with Custom 8 Foot Arched Double Doors opening to a Grand 20 Foot 2-Story Vaulted Foyer, Spiral Staircase, and to the Formal Dining with Upgraded Chandelier and Triple Transomed Leaded Glass Windows on one side & an Impressive Library on the other with Stained Trim, Center Wood-Burning FP, Floor Outlets and Built-In Bookshelves with Cabinet ~ Central Living Room has beautiful Nail-Down Wood Floors, Center Gas FP flanked by Built-In Shelves and a Wall of Windows offering stunning views of the Pool and Outdoor Living ~ Large Kitchen with Coffered Ceiling, Stone Center Island with Upgraded Granite Bar, Copper Farm Sink, Stainless Appliances including Fridge, Gas Cook-Top, Double Convection Wall Ovens, Custom Cabinets with Drawer Stacks, Trash Pull-Out, Brick Paver Backsplash with Under-Cabinet Lighting, and Walk-In Pantry ~ Kitchen opens to a Breakfast Area with Bay Window and Hearth Room with 17 Foot Cathedral Ceiling with Stained Tongue & Groove, Beams, Stacked Stone FP to Ceiling, Built-In Bookshelves, Cabinets, and Double Doors to the Rear Porch and Pool Deck ~ Vaulted Primary Suite with Nail-Down Floors, Recessed Lighting, Double Doors to the Covered Porch, and an attached Nursery (or Home Office / Exercise Room) with Private Bath and another Rear Entry Door to the Pool ~ Primary Bath has room to move with high ceilings, Heated Tile Floors, Center Jetted Garden Tub, 2 Separate vanities with Upgraded Granite, Drawer Stacks, Cabinet Towers, and Make-Up Station, Frameless Shower Glass with 3 Shower Heads & Seat, and 2 Walk-In Closets ~ Friends Entry opens to a Mud Area with Cubby Bench, ½ Bath Powder Room for Guest, and an Office with Built-In Upper and Lower Cabinets, Under Cabinet Lighting & Granite Desk ~ Laundry Room with Upper & Lower Cabinets, Paver Backsplash, Granite Folding Counter, Sink, and Room for Extra Fridge ~ Upstairs find 3 Large Bedrooms, each with Bathrooms, Walk-In Closets, Ample Storage, Flex Room could be Study Room - Exercise Room - Craft Room, Multi-Purpose Bonus Room with Wet Bar, Fridge, Island, and a Media Room with Black-Out Curtains & Walls, Projector, Screen ~ Outdoor Living includes a 45 Foot Covered Rear Porch with Auto Remote Screens, Stone Floors, Beadboard Ceiling, 3 Fans, Outdoor TV Mount and Speakers opening to a massive Entertaining Space with Extended Patio, Tanning Deck, Terrace, and Gunite, Heated, Saltwater, Inground Pool (12 Feet Deep) with Hot Tub Spa and Waterfall surrounded by a professionally designed Botanic Garden Oasis with extraordinary Beauty and Privacy ~ Additional Features: New Updated Paint throughout, Security System, Ring Doorbell Camera, Plantation Shutters, 6 Floor Outlets, Audio System with Surround Sound Speakers throughout, Wood Shelving, Crown Molding, Heavy Trim, Alternate 2nd Stairs, 3 Walk-In Floored Attics, Unfinished Expandable Space, 3-Car Garage, 25 Feet Deep, with Epoxy Floors, Paneling, Tongue and Groove Ceiling, Extra Storage, Friends Entry, 2 HVAC with Electronic Dampeners and Enclosed Control Rooms, 2 Water Heaters, 3 Attic Fans, 2x8 Roof Decking, Gutters, Exterior Security Lighting, Landscape Lighting, Professional Landscaping with Stone Planters all around, Irrigation System, Metal Roof, and more...
/u.realgeeks.media/groomeco/80A47C59-046D-46CD-9C72-A24626F920A1.jpeg)
Additional Information
- Acres
- 1.02
- Cooling
- Ceiling Fan(s), Central Air, Electric, Gas
- Heating
- Central, Natural Gas
- Lot Description
- Cul-De-Sac, Landscaped, Fenced, Few Trees, Sprinklers In Front, Sprinklers In Rear
- Lot Size
- 44,431
- Pool Description
- Fenced, Gas Heat, Gunite, Heated, In Ground, Pool/Spa Combo, Hot Tub, Waterfall
- Roof
- Architectural Shingles, Metal
- Stories
- Two
- Style
- Tudor
- Subdivision
- Spring Place Estates
- Subtype
- Single Family Residence
- Utilities
- Electricity Connected, Natural Gas Connected, Sewer Connected, Underground Utilities, Water Connected, Fiber to the House
- Year Built
- 2007
Mortgage Calculator
Listing courtesy of Crye-Leike Of MS-SH. Selling Office: .