5299 Reserve Way, Hernando, MS 38632
- $?
- 4
- BD
- 4
- BA
- 3,467
- SqFt




- Sold Price
- $?
- List Price
- $675,000
- Status
- CLOSED
- MLS#
- 4116995
- Bedrooms
- 4
- Bathrooms
- 4
- Living Area
- 3,467
- Lot Size
- 33,105
Property Description
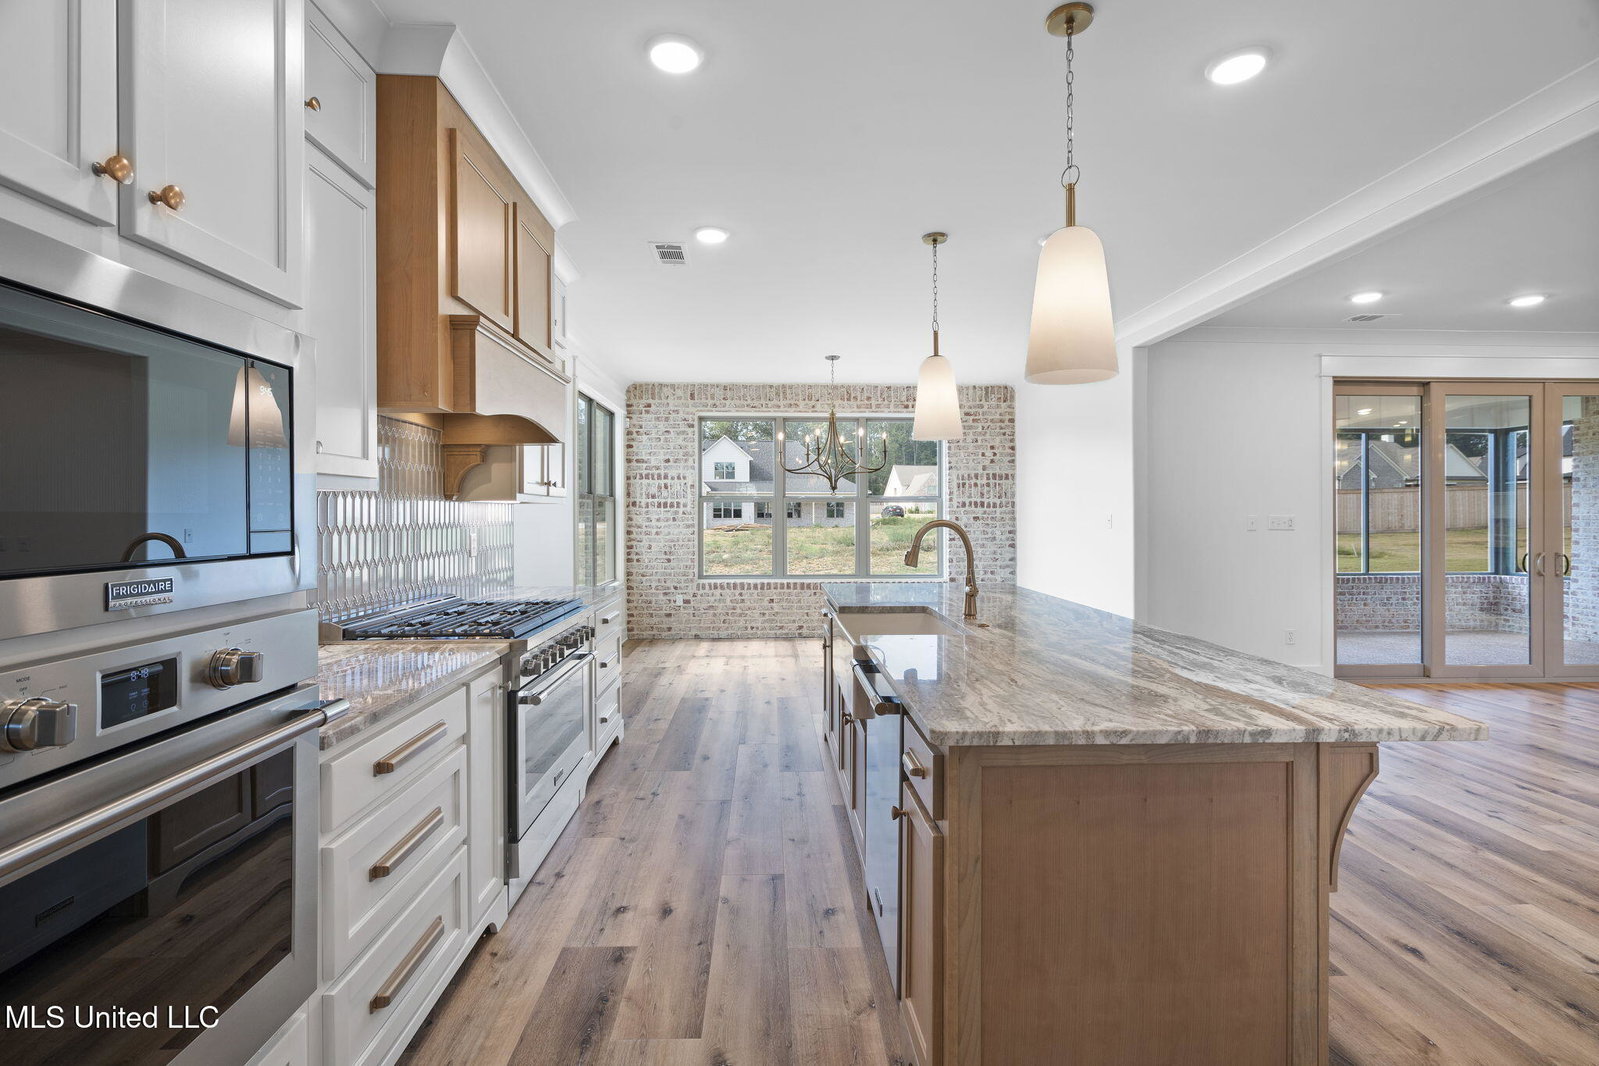
NEW Construction in The Reserve, #1 Lewisburg's hottest community with ½ Acre + Lots, Public Utilities, and NO City Taxes ~ Near the Laughter Rd exit on I-269 ~ 4 Bedrooms, 3.5 Bathrooms, Loft/Study Area, Multi-Purpose Bonus Room, Kitchen Scullery, 3-Car Garage, and a Screened Porch with Outdoor Living ~ Board and Batten Front Elevation and a Large Front Porch with Metal Roof welcome you to a Double Door Entry and an Open Floor Plan with LVP floors throughout including the Great Room with Center FP flanked by Built-In Floating Shelves and Twin Sliding Doors to a great Rear Covered Porch with Outdoor Kitchen ~ Open Kitchen has a large Center Island with Farm Sink, Upgraded Granite Counters, Breakfast Bar, Custom Soft-Close Cabinets to the Ceiling, Stainless Appliances including Double Ovens and Gas Cook-Top, PLUS a great Scullery Prep Kitchen! Nicely-Sized Dining Area with Brick Accent Wall ~ Primary Bedroom has Vaulted ShipLap Ceilings with Beams, Ceiling Fan, and Primary Bath with Over-Sized Dual Vanity with Drawer Stack and Tower, Soaker Tub, and large Walk-In Shower with Dual Heads and a Big Walk-In Closet with Wood Shelves and Cubbies that also connects to the Laundry Room with Built-In Cabinets, and Sink ~ Great Mud Area with Cubbies and ½ Bath For Guests ~ Upstairs find a Center Loft with Built-In Desk/Study Area opening to Bedrooms 2, 3, and 4 plus a Multi-Purpose Bonus Room and 2 Full Bathrooms ~ Outside find a Screened Porch with Outdoor Kitchen, Outdoor TV outlet, Vaulted Tongue and Groove Stained Ceiling, opening to a great back yard with room for a pool ~ Additional Features: Security System, Low E Vinyl Windows, Ridge Vent, and more... This lot has a great view of the Community Lake
/u.realgeeks.media/groomeco/80A47C59-046D-46CD-9C72-A24626F920A1.jpeg)
Additional Information
- Acres
- 0.76
- Cooling
- Ceiling Fan(s), Central Air, Gas
- Heating
- Central
- Lot Description
- Level, Landscaped
- Lot Size
- 33,105
- Roof
- Architectural Shingles, Metal
- Stories
- Two
- Style
- Farmhouse
- Subdivision
- The Reserve At Camp Creek
- Subtype
- Single Family Residence
- Utilities
- Electricity Connected, Natural Gas Connected, Sewer Connected, Water Connected, Cat-5 Prewired
- Year Built
- 2025
Mortgage Calculator
Listing courtesy of Crye-Leike Of MS-SH. Selling Office: .