8655 Collinswood Drive, Olive Branch, MS 38654
- $?
- 3
- BD
- 3
- BA
- 2,519
- SqFt


- Sold Price
- $?
- List Price
- $364,900
- Status
- CLOSED
- MLS#
- 4110042
- Bedrooms
- 3
- Bathrooms
- 3
- Living Area
- 2,519
- Lot Size
- 43,995
Property Description
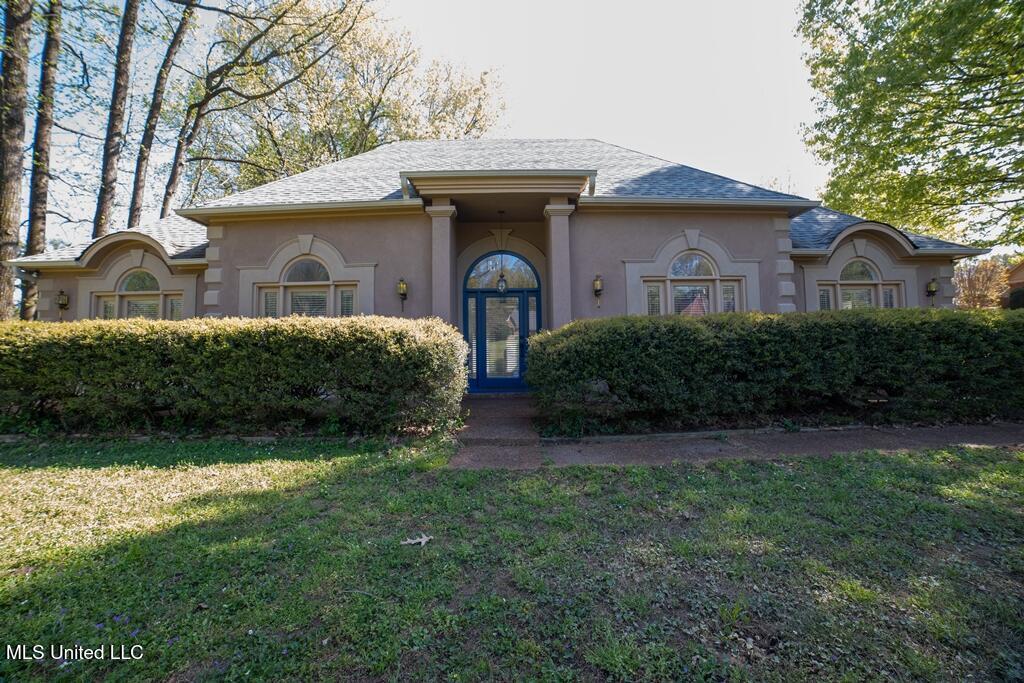
Unique Custom Built One Level Home Situated On A Beautiful One Acre Lot In Germanwood Estates Subdivision. The Property Has Been Meticulously Maintained & Is In Move-In Condition. The Entry Hall Opens To A Large Formal Dining Room And To A Spacious Family Room. The Family Room Features Soaring Ceiling, Wood Look Flooring, Lots Of Windows & Skylights Provide Lots Of Natural Light, A Masonry Fireplace, A Wet Bar & Built-in Bookcase. There Is A French Door Opening To The Patio Overlooking The Large Backyard With Mature Trees. The Stairway Leads To A Walk In Attic Space. The Updated Kitchen Features Gorgeous Granite Countertops, Center Island With Upgraded Vent-A-Hood, Mexican Tiled Flooring & A Breakfast Nook. The Laundry Room Is Located Between The Kitchen & Garage And Offers A Storage Cabinet/Sink Along With The Updated ''Powder Room''. The Primary Bedroom Entry Has A Step Down and Features A 10'High Ceilings, Double Windows & In-Suite Primary Bathroom. The Primary Bath Features An Updated Tiled Shower, Corner Jetted Tub, Attractive Lighting, Double Sinks, A Stained Glass Window & An Operational Window. There Are Two Separate Closets With Plush Carpeting. The Two Guest Bedrooms Have French Doors With Arched Windows Which Open To A Patio Overlooking The Front Yard. The Exterior Stucco/EIFS Provides Great Insulation & Low Utility Bills! The Backyard Patio Overlooks The Large Backyard With Mature Trees Is A Serene Retreat For Relaxation.
/u.realgeeks.media/groomeco/80A47C59-046D-46CD-9C72-A24626F920A1.jpeg)
Additional Information
- Acres
- 1.01
- Lot Description
- City Lot, Few Trees
- Lot Size
- 43,995
- Roof
- Architectural Shingles
- Stories
- One
- Subdivision
- Germanwood Estates
- Subtype
- Single Family Residence
- Year Built
- 1991
Mortgage Calculator
Listing courtesy of Century 21 Home First Realtors. Selling Office: .