4691 Treadway Road, Hernando, MS 38632
- $?
- 4
- BD
- 4
- BA
- 2,519
- SqFt




- Sold Price
- $?
- List Price
- $459,900
- Status
- CLOSED
- MLS#
- 4106010
- Bedrooms
- 4
- Bathrooms
- 4
- Living Area
- 2,519
- Lot Size
- 104,544
Property Description
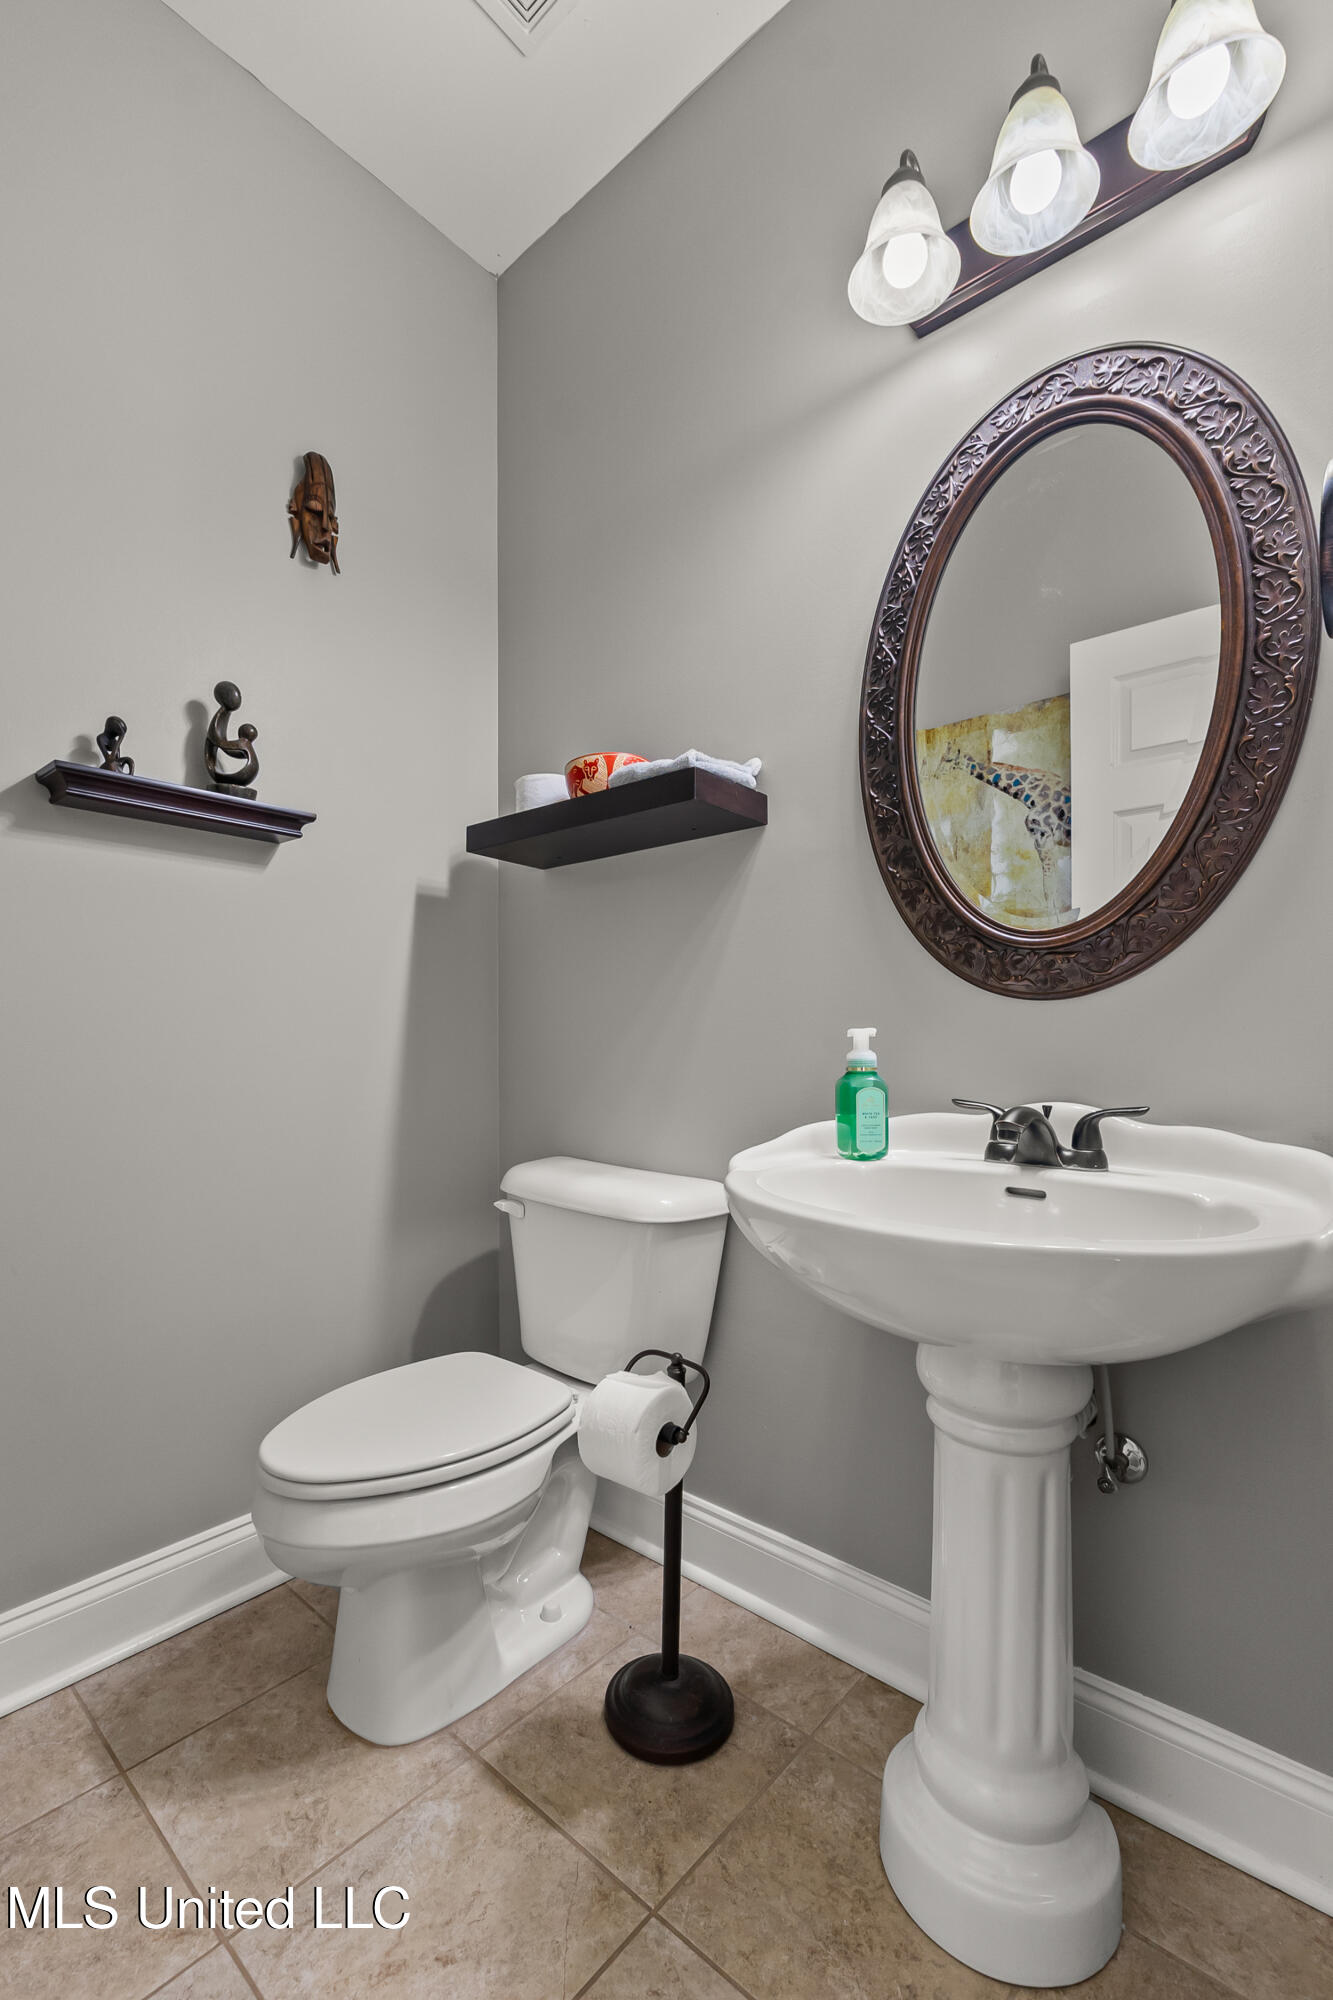
OPEN HOUSE - SUNDAY MARCH 9 FROM 12:30 - 2:30. Beautifully maintained 4 bedroom 3.5 bath home with gunite saltwater pool on 2.4+- acre lot in Lewisburg School District! Hardwood floors in the living area, tile in the kitchen and bathrooms, updated paint and well cared for. The first floor offers 3 bedrooms, including a split floor plan with the primary bedroom on one side along with a half bath for guests and the additional two bedrooms on the other side of the living space which includes a large living room with fireplace, dining room, kitchen and breakfast area. Upstairs offers a bonus room, full bathroom and a 4th bedroom. Two recently installed 50 gallon water heaters along with separate dual-fuel HVAC systems for up and downstairs. Outside offers tons of spots to enjoy the outdoors from the swing on the front porch to the covered patio on the rear, or under an umbrella by the pool. There is also a shed with electricity that can be used as a workshop or for storage. And if you have little ones, they can enjoy the kids playhouse/fort in the edge of the woods in the back! This home is immaculate and ready for the next owners!
/u.realgeeks.media/groomeco/80A47C59-046D-46CD-9C72-A24626F920A1.jpeg)
Additional Information
- Acres
- 2.40
- Cooling
- Ceiling Fan(s), Central Air, Electric
- Heating
- Central, Heat Pump, Propane, See Remarks
- Lot Description
- Rectangular Lot
- Lot Size
- 104,544
- Pool Description
- Gunite, In Ground, Salt Water
- Roof
- Architectural Shingles
- Stories
- Two
- Style
- Traditional
- Subdivision
- Metes And Bounds
- Subtype
- Single Family Residence
- Utilities
- Electricity Connected, Propane Connected
- Year Built
- 2016
Mortgage Calculator
Listing courtesy of RE/MAX Realty Group. Selling Office: .