8920 Erin Banks Drive, Southaven, MS 38672
- $?
- 4
- BD
- 2
- BA
- 2,006
- SqFt




- Sold Price
- $?
- List Price
- $334,900
- Status
- CLOSED
- MLS#
- 4097632
- Bedrooms
- 4
- Bathrooms
- 2
- Living Area
- 2,006
- Lot Size
- 11,325
Property Description
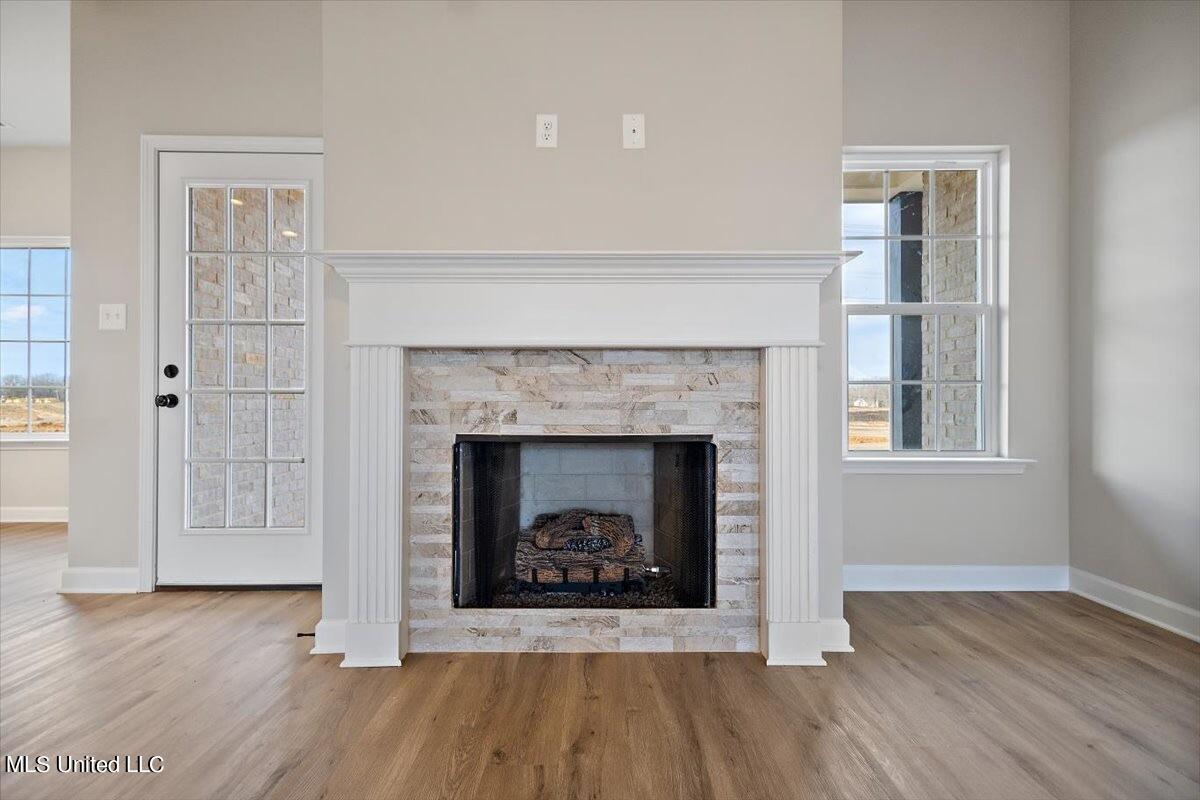
NEW CONSTRUCTION! Spacious Aspen floor plan. It is an open floor plan with a formal dining room and eat in kitchen. Walk-in closets in all bedrooms. It has a large utility room just off the Galley kitchen. The upstairs has a spacious finished bonus room/ 4th bedroom. This plan has the carriage load garage. Pictures are of a previously built house. Interior/exterior colors & finishes may vary.
/u.realgeeks.media/groomeco/80A47C59-046D-46CD-9C72-A24626F920A1.jpeg)
Additional Information
- Acres
- 0.26
- Cooling
- Central Air, Electric, Multi Units
- Heating
- Central, Natural Gas
- Lot Description
- Landscaped, Level
- Lot Size
- 11,325
- Roof
- Architectural Shingles
- Stories
- Two
- Style
- Traditional
- Subdivision
- Pinewood
- Subtype
- Single Family Residence
- Utilities
- Electricity Connected, Natural Gas Connected, Sewer Connected, Water Connected
- Year Built
- 2024
Mortgage Calculator
Listing courtesy of Sky Lake Realty LLC. Selling Office: .