5072 Maiden Lane Cove, Southaven, MS 38672
- $?
- 4
- BD
- 4
- BA
- 3,400
- SqFt




- Sold Price
- $?
- List Price
- $499,000
- Status
- CLOSED
- MLS#
- 4096262
- Bedrooms
- 4
- Bathrooms
- 4
- Living Area
- 3,400
- Lot Size
- 12,196
Property Description
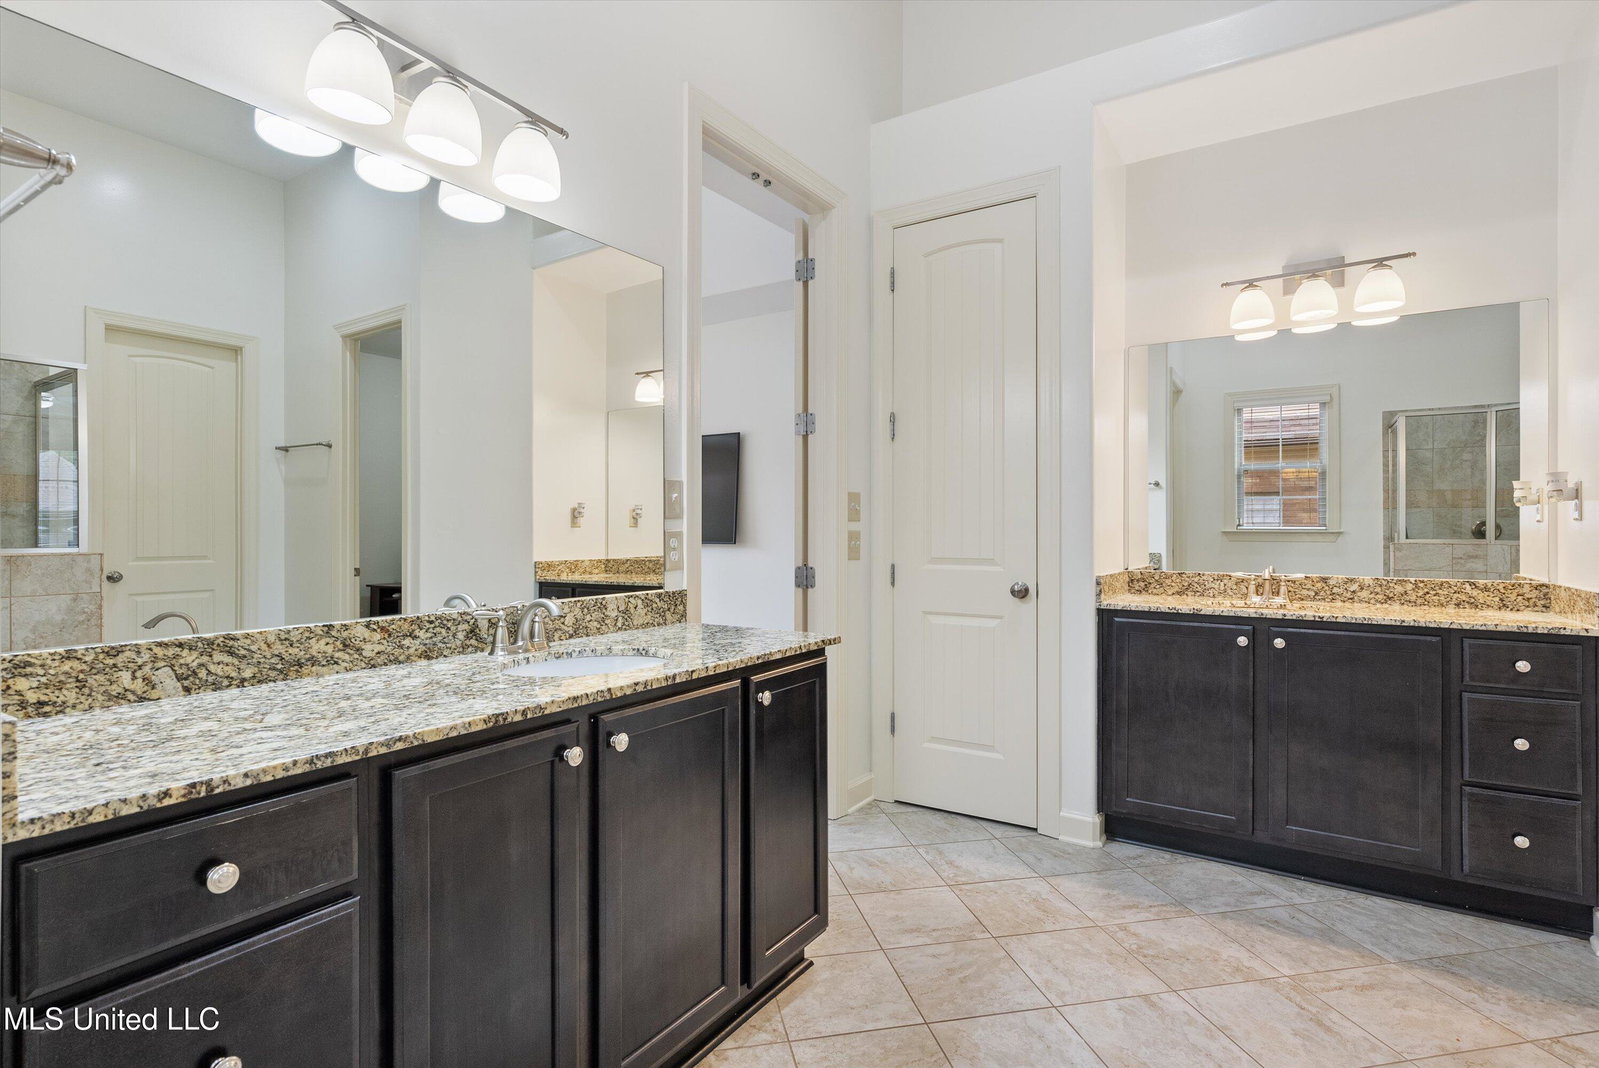
2 PRIMARY BEDROOM SUITES on the first floor ~ Great IN-LAW SUITE opportunity or MULTI-FAMILY LIVING ~ Like-New, Well-Maintained, Custom-Built Open and Split Floor Plan on a nice Cove Lot ~ Beautiful Landscaping with stone planters lead to a Double Door Entry and 11 Foot Ceilings into Formal Dining Room with Double Doors to a front patio/courtyard ~ Wet Bar Butler's Pantry with Upper and Lower Cabinets just off the Dining Room ~ Office Flex Space on the other side of Entry ~ Great Room with Upgraded Ceiling Fan, Center FP with plywood wall backing for easy TV Mounting, Recessed Lighting, and Rear Entry Door to the Covered Porch ~ Opens to Kitchen with Center Island, Granite Bar, Custom Cabinets, Soft-Close, Under-Cabinet Lighting, Whirlpool GOLD Smooth Cook-Top and Dishwasher, Full Vent-Hood, Wall-Oven and Microwave, and Pantry ~ Diagonal tile floors run through the Breakfast Area with high ceilings and triple window ~ Primary Bedroom #1 is on the rear with Vaulted Ceiling, Fan, Triple Window and Bath with Walk-Thru Shower, Dual Heads, Fiberglass Jetted Tub, 2 Granite Vanities with Drawer Stacks, and a big walk-in closet with tons of shelving ~ Primary Bedroom #2 is on the rear of the home, opposite side from Primary BR 1, and would make a great in-law suite, nicely-sized with ceiling fan, private bath with Granite Vanity, Drawer Stack, Make-Up station, and a large Walk-In Tile Shower and big walk-in closet and linen closet ~ Bedroom 3 has a ceiling fan, 2 closets and is next to Bathroom 3 with Granite Vanity and Tile Shower ~ Wood Floors in the Entry, Dining, Great Room and Hallways; Crown Molding in the Entry, Dining, Great Room, Kitchen, and Breakfast Area ~ Laundry Room with Built-In Cabinets, Shelves, and Room for an Extra Fridge ~ Upstairs find Bedroom 4 nicely-sized with ceiling fan, Bathroom 4 with Granite Vanity and Tile Shower, and a Multi-Purpose Bonus Room (Media Room) ~ Nice Back Yard with room for a pool, partial privacy fence and great covered porch ~ Garage includes Built-In Cabinets, Work Bench, and Epoxy Floors ~ Additional Features: Updated Paint, 8 foot doors throughout the first floor, Wood-Trimmed Windows with Blinds, Smooth Ceilings, Comfort-Height Accessible Electrical Outlets, Wired for Data, High-Speed Fiber Internet, Every Bedroom has its own Bathroom, Walk-In Floored Attic, Tech Shield Roof Decking, 2 Water Heaters, Stone Landscaping Planters, Full Gutters, and Garage with Built-In Cabinets and Epoxy Floors.
/u.realgeeks.media/groomeco/80A47C59-046D-46CD-9C72-A24626F920A1.jpeg)
Additional Information
- Acres
- 0.28
- Cooling
- Ceiling Fan(s), Central Air, Electric, Multi Units
- Heating
- Central, Natural Gas
- Lot Description
- Cul-De-Sac, Level, Landscaped, Fenced, Rectangular Lot
- Lot Size
- 12,196
- Roof
- Architectural Shingles
- Stories
- Two
- Style
- Traditional
- Subdivision
- Snowden Grove
- Subtype
- Single Family Residence
- Utilities
- Cable Connected, Electricity Connected, Natural Gas Connected, Sewer Connected, Water Connected, Fiber to the House
- Year Built
- 2016
Mortgage Calculator
Listing courtesy of Crye-Leike Of MS-SH. Selling Office: .