5388 Sophia Lane, Hernando, MS 38632
- $?
- 4
- BD
- 5
- BA
- 3,600
- SqFt






- Sold Price
- $?
- List Price
- $774,900
- Status
- CLOSED
- MLS#
- 4096006
- Bedrooms
- 4
- Bathrooms
- 5
- Living Area
- 3,600
- Lot Size
- 75,794
Property Description
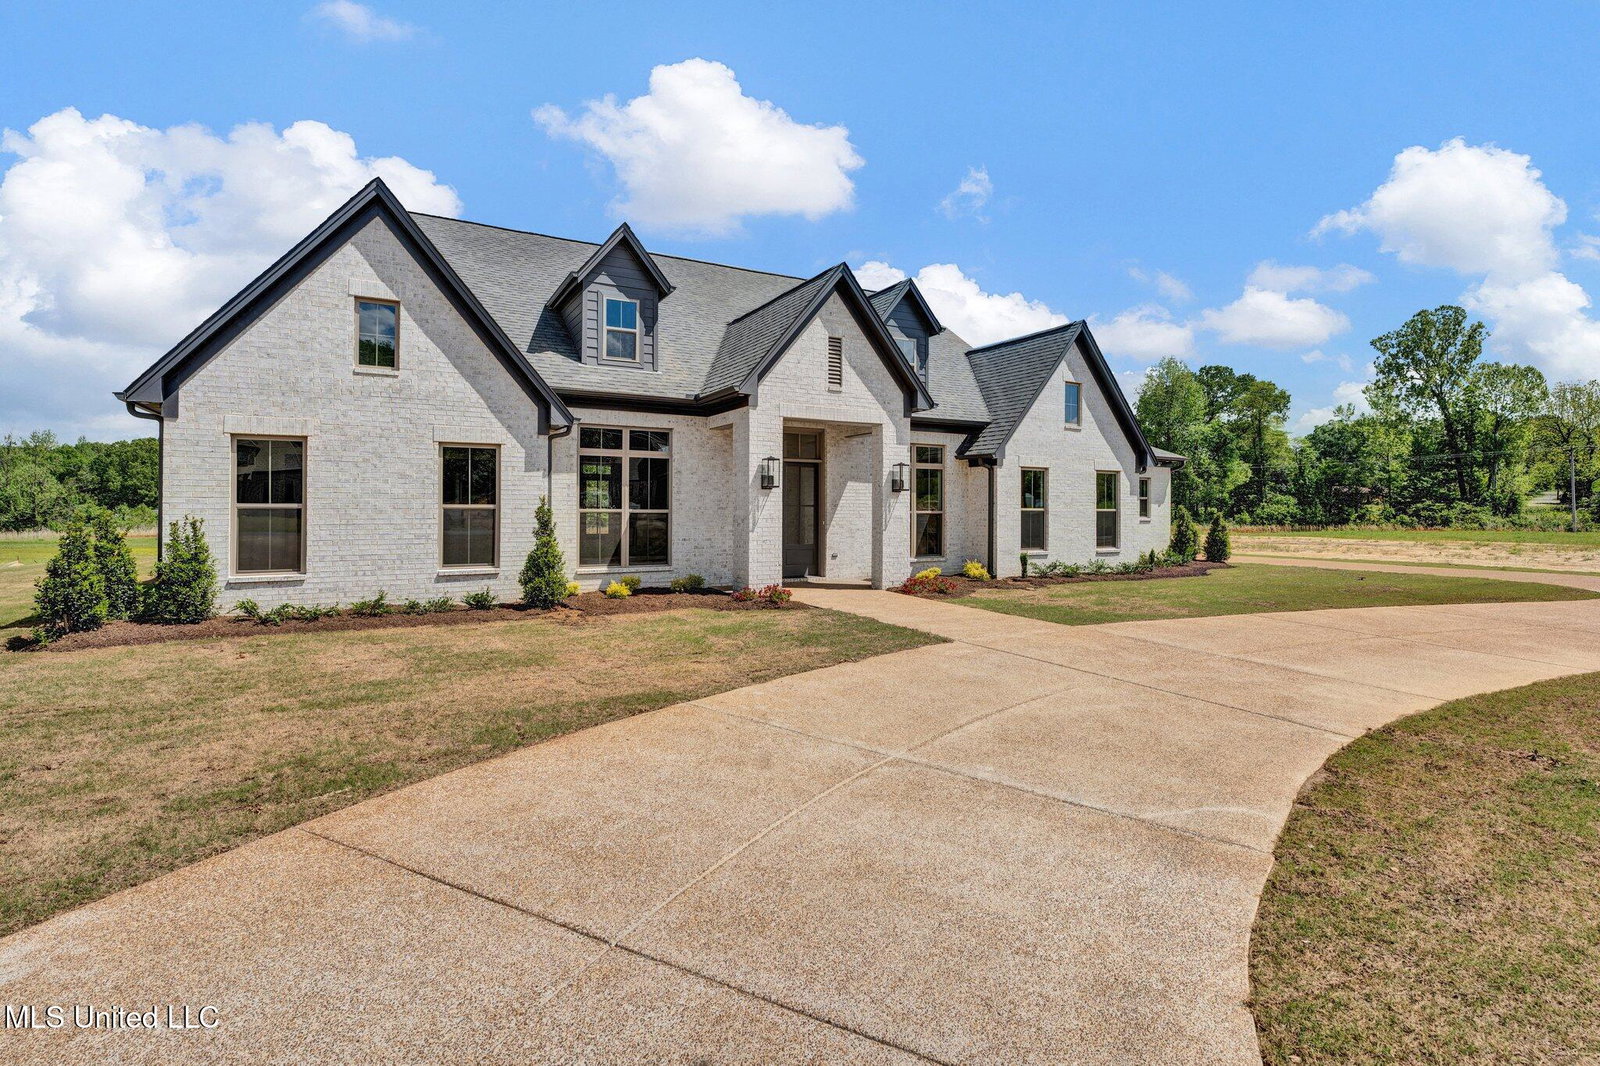
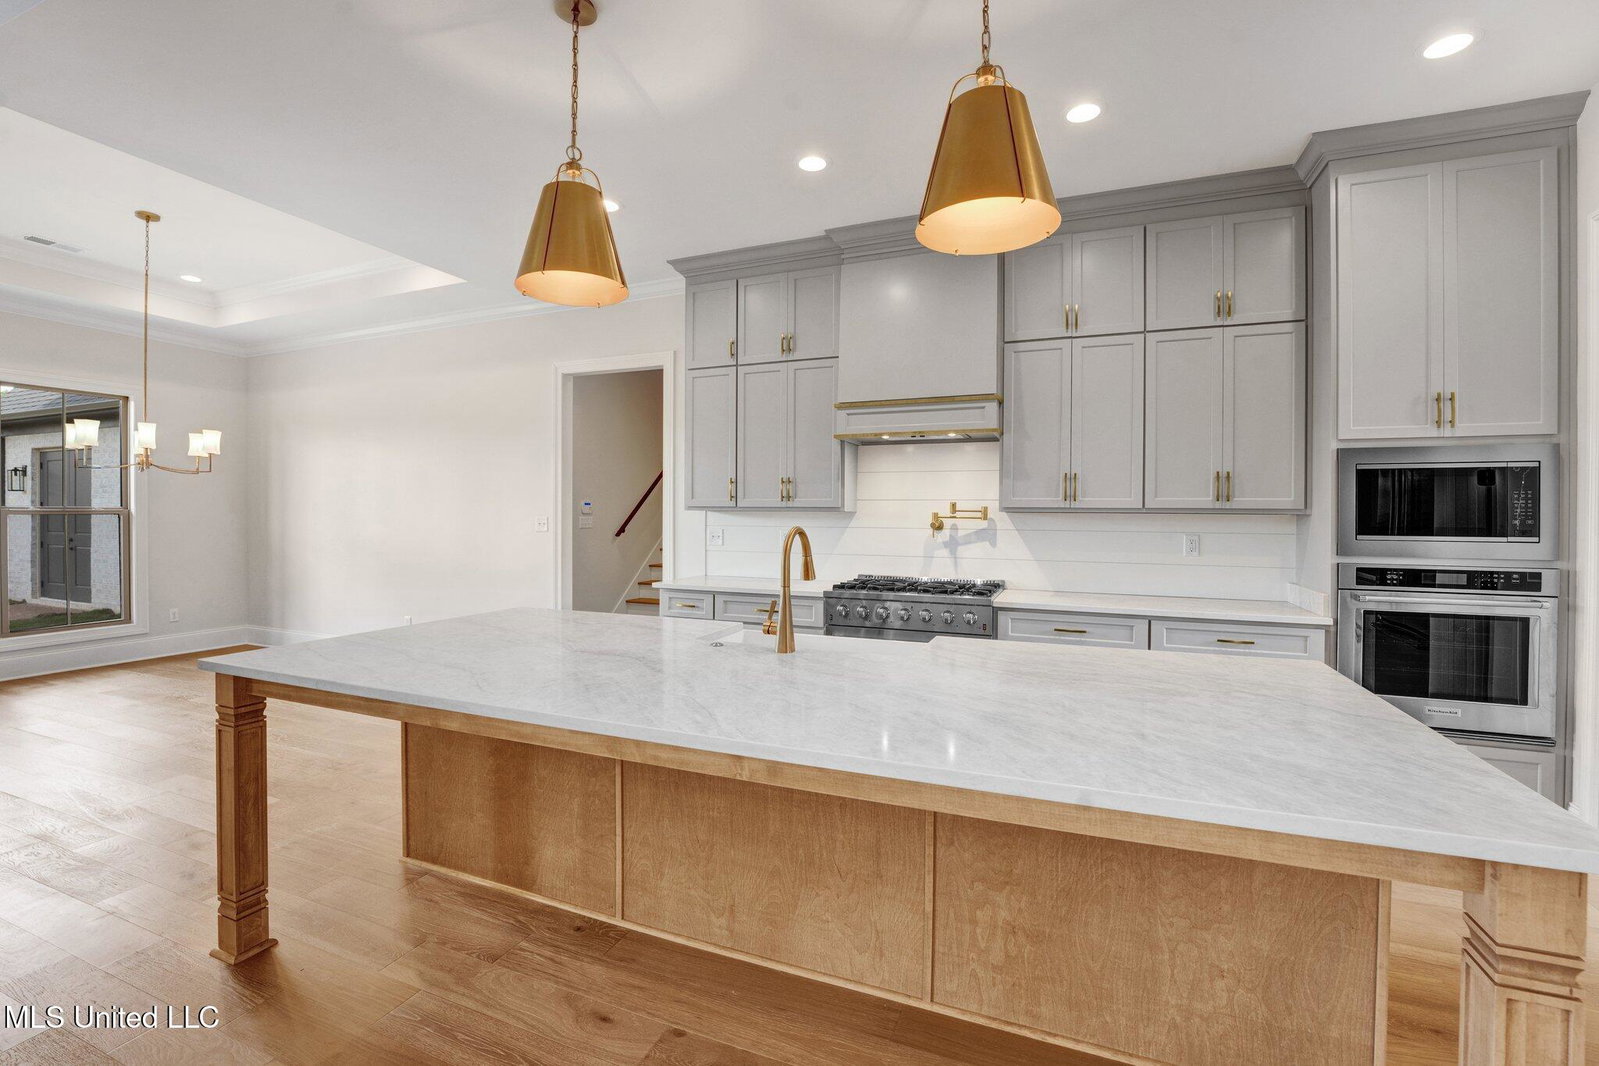
Welcome to this stunning new construction MODEL home by LS Homes, designed with luxury and functionality in mind. With soaring high ceilings, beautiful lighting and high-end finishes throughout, this home offers a sophisticated, open-concept layout and a split floor plan perfect for modern living with not one but TWO office spaces! Don't need two - you have a ready to go library. The gourmet eat-in kitchen is a chef's dream, featuring a built-in fridge, gas range, pot filler, a massive center island, and an abundance of cabinets for storage that extend all the way up to the ceiling. The walk-in pantry/scullery room is a highlight, offering even more cabinet space, storage, drink cooler, and prep sink. The laundry room is equally impressive, loaded with cabinets, more counter space, and a convenient sink. The beautiful primary suite offers a luxurious retreat with a walk-through shower, a soaking tub, double vanities, and a walk-in closet complete with built-ins. Bedrooms two and three are located on the main level, each with their own private bathroom, and are connected by a versatile office or library space with additional built-ins. Upstairs, you'll find a fourth bedroom or bonus room with its own private full bath, ideal for guests or a media/game room. The large covered patio provides the perfect space to entertain or unwind. Enjoy the outdoor kitchen, and the three-car garage - accessible from the backyard, offers ample storage and parking - as well as the circle drive and extended driveway. Located in a new subdivision in the highly sought-after Hernando, MS, this home combines modern design with convenience and comfort. Don't miss your chance to own this exquisite property - schedule your private tour today!
/u.realgeeks.media/groomeco/80A47C59-046D-46CD-9C72-A24626F920A1.jpeg)
Additional Information
- Acres
- 1.74
- Cooling
- Ceiling Fan(s), Central Air, Multi Units, Gas
- Heating
- Central, Fireplace(s)
- Lot Description
- Level
- Lot Size
- 75,794
- Roof
- Architectural Shingles
- Stories
- One and One Half
- Style
- Traditional
- Subdivision
- Huntington Estates
- Subtype
- Single Family Residence
- Utilities
- Electricity Connected, Natural Gas Connected, Water Connected
- Year Built
- 2024
Mortgage Calculator
Listing courtesy of The Firm Real Estate LLC. Selling Office: .