5870 Morganton Drive, Olive Branch, MS 38654
- $?
- 4
- BD
- 3
- BA
- 2,240
- SqFt




- Sold Price
- $?
- List Price
- $325,000
- Status
- CLOSED
- MLS#
- 4088572
- Bedrooms
- 4
- Bathrooms
- 3
- Living Area
- 2,240
- Lot Size
- 11,325
Property Description
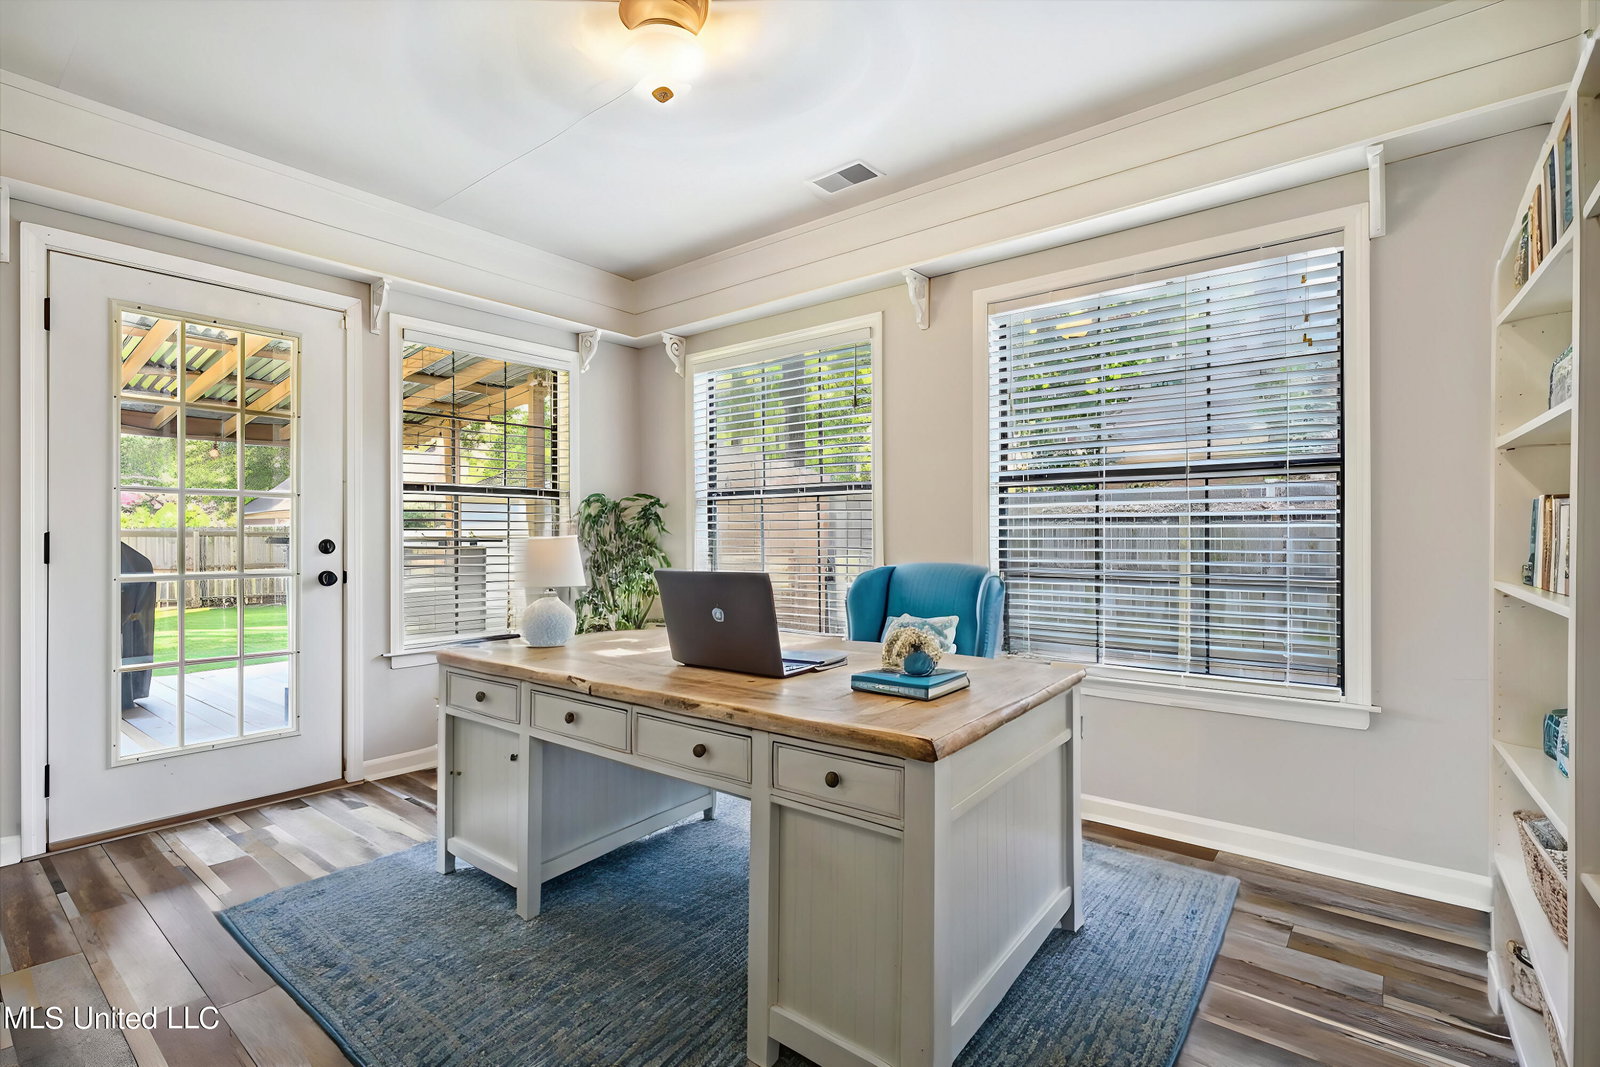
Welcome to a beautifully designed 4-bedroom, 2.5-bathroom home nestled in the desirable Southridge Subdivision of Olive Branch, MS. This stunning property boasts a spacious open-concept layout, perfect for both entertaining and everyday living. The main level features sleek laminate and tile flooring, leading you through a light-filled great room, an inviting dining area, and into a cozy sunroom that adds extra versatility to the living space. The heart of the home is the well-appointed kitchen, offering abundant cabinet space (over 20 cabinets), stainless steel appliances, and a walk-in pantry. The kitchen seamlessly connects to the dining area, making it ideal for hosting family dinners or casual get-togethers. The primary suite, conveniently located on the main floor, offers a luxurious retreat with a salon-style bathroom, complete with a jetted tub, walk-in shower, and an expansive walk-thru closet. Upstairs you'll find three additional bedrooms, each generously sized, including a remarkable 22x13 room that can easily serve as a guest suite, home office, or playroom. Outdoors, the property continues to impress with three distinct covered areas, including a charming front porch, a grilling deck, and a back patio, surrounded by a fully fenced backyard. The beautifully landscaped yard, complete with a serene koi pond, provides a peaceful escape right at home. This home is located in the Southridge Subdivision, a community known for its exceptional amenities and picturesque surroundings. Residents enjoy access to a park, a playground, a serene lake, and walking trails, perfect for outdoor activities and relaxation. Additionally, Olive Branch High School is just minutes away, making this home ideal for those seeking convenience and quality education. This move-in-ready gem offers the perfect blend of comfort, style, and convenience in a prime location.
/u.realgeeks.media/groomeco/80A47C59-046D-46CD-9C72-A24626F920A1.jpeg)
Additional Information
- Acres
- 0.26
- Cooling
- Ceiling Fan(s), Central Air, Dual, Electric, Gas
- Heating
- Central, Forced Air, Natural Gas, Fireplace(s), Zoned
- Lot Description
- Level, Landscaped, Fenced, Few Trees, Front Yard
- Lot Size
- 11,325
- Roof
- Architectural Shingles
- Stories
- Two
- Style
- Traditional
- Subdivision
- Southridge Estates
- Subtype
- Single Family Residence
- Utilities
- Cable Available, Electricity Connected, Natural Gas Connected, Sewer Connected, Water Connected, Fiber to the House
- Year Built
- 1996
Mortgage Calculator
Listing courtesy of Crye-Leike Of MS-OB. Selling Office: .