3301 Fossil Hill Drive, Hernando, MS 38632
- $?
- 4
- BD
- 3
- BA
- 2,850
- SqFt






- Sold Price
- $?
- List Price
- $515,900
- Status
- CLOSED
- MLS#
- 4088461
- Bedrooms
- 4
- Bathrooms
- 3
- Living Area
- 2,850
- Lot Size
- 31,798
Property Description
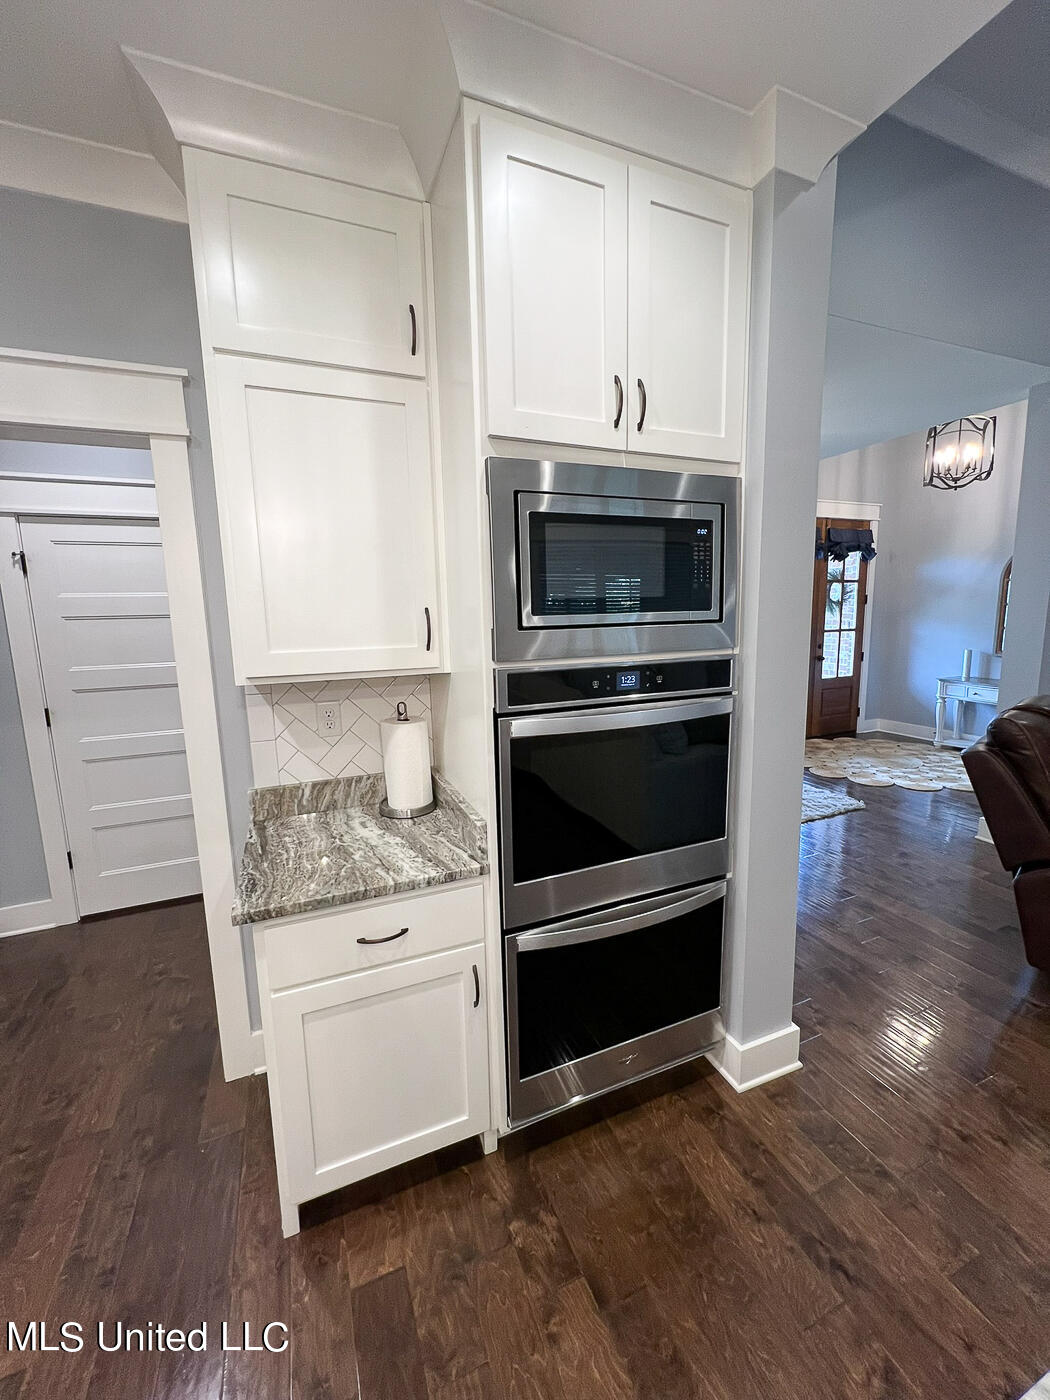
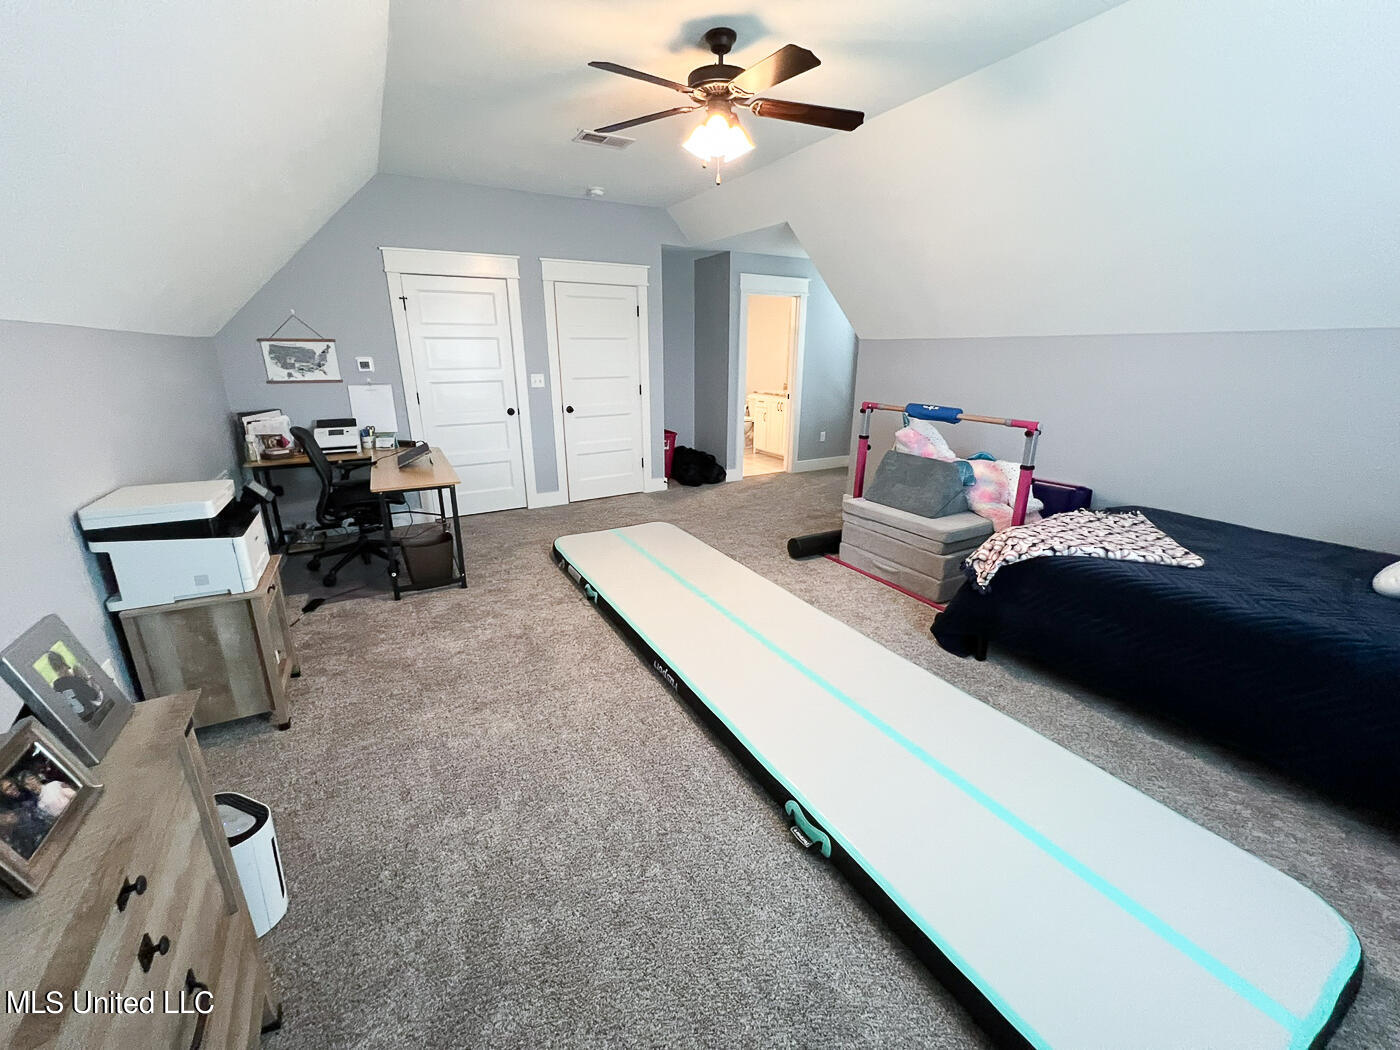
Where do I begin? INCREDIBLE home with superior construction, amazing location, Hernando schools and NO CITY TAXES! This beauty offers 2,850 s.f. with (4) Bedrooms (3 down/1 up), (3) Baths (2 down/1 up) and is an open concept, split plan perfectly situated on a ¾ acre lot. The downstairs area has rich wood flooring and ceramic tile ~ NO CARPET! The inside and exterior were just painted. The great room has custom-built-ins, ornate barndoor, shiplap fireplace with gas logs and is open to the kitchen and formal dining. The kitchen would make any chef happy with its SS appliances, granite counters, custom floor to ceiling cabinets, soft-close drawers, pot-filler, butler's pantry, farm sink, island, gas cook-top, double ovens and a walk-in pantry with custom wood shelving. The breakfast room and formal dining have lots of windows, giving tons of natural light and has lovely wainscoting trim package. The primary suite is amazing with double-trayed ceiling, wainscoting accent wall and bathroom with soaker tub, garden shower, His/Her sink, granite, and custom wood shelving in the large, walk-in closet. The laundry room is oversized and accessible from the primary closet ~ it has cabinets, rustic shelves and custom folding table. Other home features are whole home generator, security system, irrigation system, exterior soffit lights, RING system with (2) cameras, covered front porch, walk-in floored attic, rain gutters and mud area with cubbies. WAIT UNTIL YOU SEE THE BACK! You have your own personal oasis with the inground HEATED pool (2 y/o) with custom cover. The back porch is massive and covered with custom pergola. There is outdoor an kitchen area, attached exterior heaters, oversized concrete patio, and a wooden privacy fence. COME SEE THIS MAGNIFICENT HOME BEFORE IT IS GONE!
/u.realgeeks.media/groomeco/80A47C59-046D-46CD-9C72-A24626F920A1.jpeg)
Additional Information
- Acres
- 0.73
- Cooling
- Ceiling Fan(s), Central Air, Electric, Multi Units
- Heating
- Central, Natural Gas
- Lot Description
- Corner Lot, Irregular Lot, Landscaped, Sprinklers In Front
- Lot Size
- 31,798
- Pool Description
- Fiberglass, Heated, In Ground, Outdoor Pool
- Roof
- Architectural Shingles
- Stories
- Two
- Style
- Farmhouse
- Subdivision
- Fieldbrook
- Subtype
- Single Family Residence
- Utilities
- Electricity Connected, Natural Gas Connected, Sewer Connected, Water Connected, Cat-5 Prewired, Natural Gas in Kitchen
- Year Built
- 2019
Mortgage Calculator
Listing courtesy of RE/MAX Realty Group. Selling Office: .