5304 Borden Creek Drive, Olive Branch, MS 38654
- $?
- 4
- BD
- 2
- BA
- 1,819
- SqFt




- Sold Price
- $?
- List Price
- $352,990
- Status
- CLOSED
- MLS#
- 4084301
- Bedrooms
- 4
- Bathrooms
- 2
- Living Area
- 1,819
- Lot Size
- 9,583
Property Description
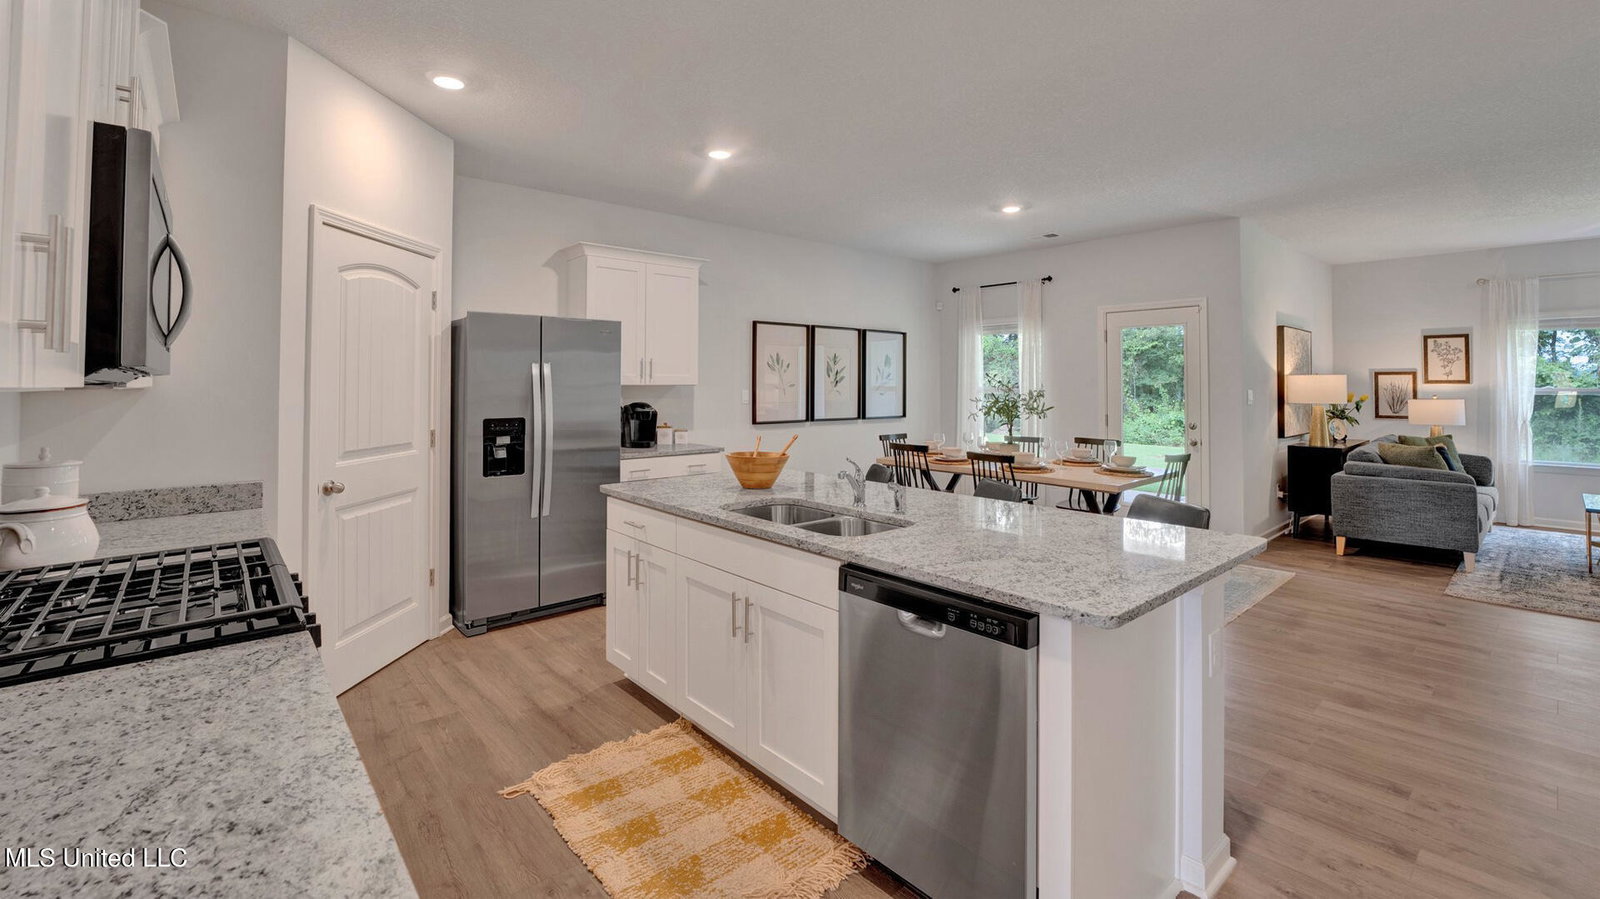
The Cameron Plan, is available now in Villages of Southbranch! The appealing one-story home includes many contemporary features, and an open-concept design and 9' ceilings enhance the wonderful feel of this home. The kitchen includes a large island perfect for bar-style eating or entertaining, a walk-in pantry, and plenty of cabinets and counter space. The dining room and living room both overlook the covered porch, which is a great area for relaxing and dining al fresco. The large Bedroom One, located at the back of the home for privacy, can comfortably fit a king size bed, and includes an en suite bathroom with double vanity, big walk-in closet, and separate linen closet. Three other bedrooms share a second bathroom. The two-car garage connects to the front hallway where the laundry room and an extra storage closet are also located. Pictures, photographs, colors, features, and sizes are for illustration purposes only and will vary from the homes as built. All homes includes blinds, Smart Home package, gas range, microwave, dishwasher, and refrigerator! Community pool and more! Seller offers up to $10,000 in concessions with a Special Below Market Rate.
/u.realgeeks.media/groomeco/80A47C59-046D-46CD-9C72-A24626F920A1.jpeg)
Additional Information
- Acres
- 0.22
- Cooling
- Central Air
- Heating
- Central
- Lot Size
- 9,583
- Roof
- Architectural Shingles
- Stories
- One
- Style
- Traditional
- Subdivision
- Southbranch
- Subtype
- Single Family Residence
- Utilities
- None
- Year Built
- 2024
Mortgage Calculator
Listing courtesy of D R Horton Inc (Memphis). Selling Office: .