11381 Vicki'S Lane, Olive Branch, MS 38654
- $?
- 6
- BD
- 5
- BA
- 3,500
- SqFt




- Sold Price
- $?
- List Price
- $619,500
- Status
- CLOSED
- MLS#
- 4080981
- Bedrooms
- 6
- Bathrooms
- 5
- Living Area
- 3,500
- Lot Size
- 65,340
Property Description
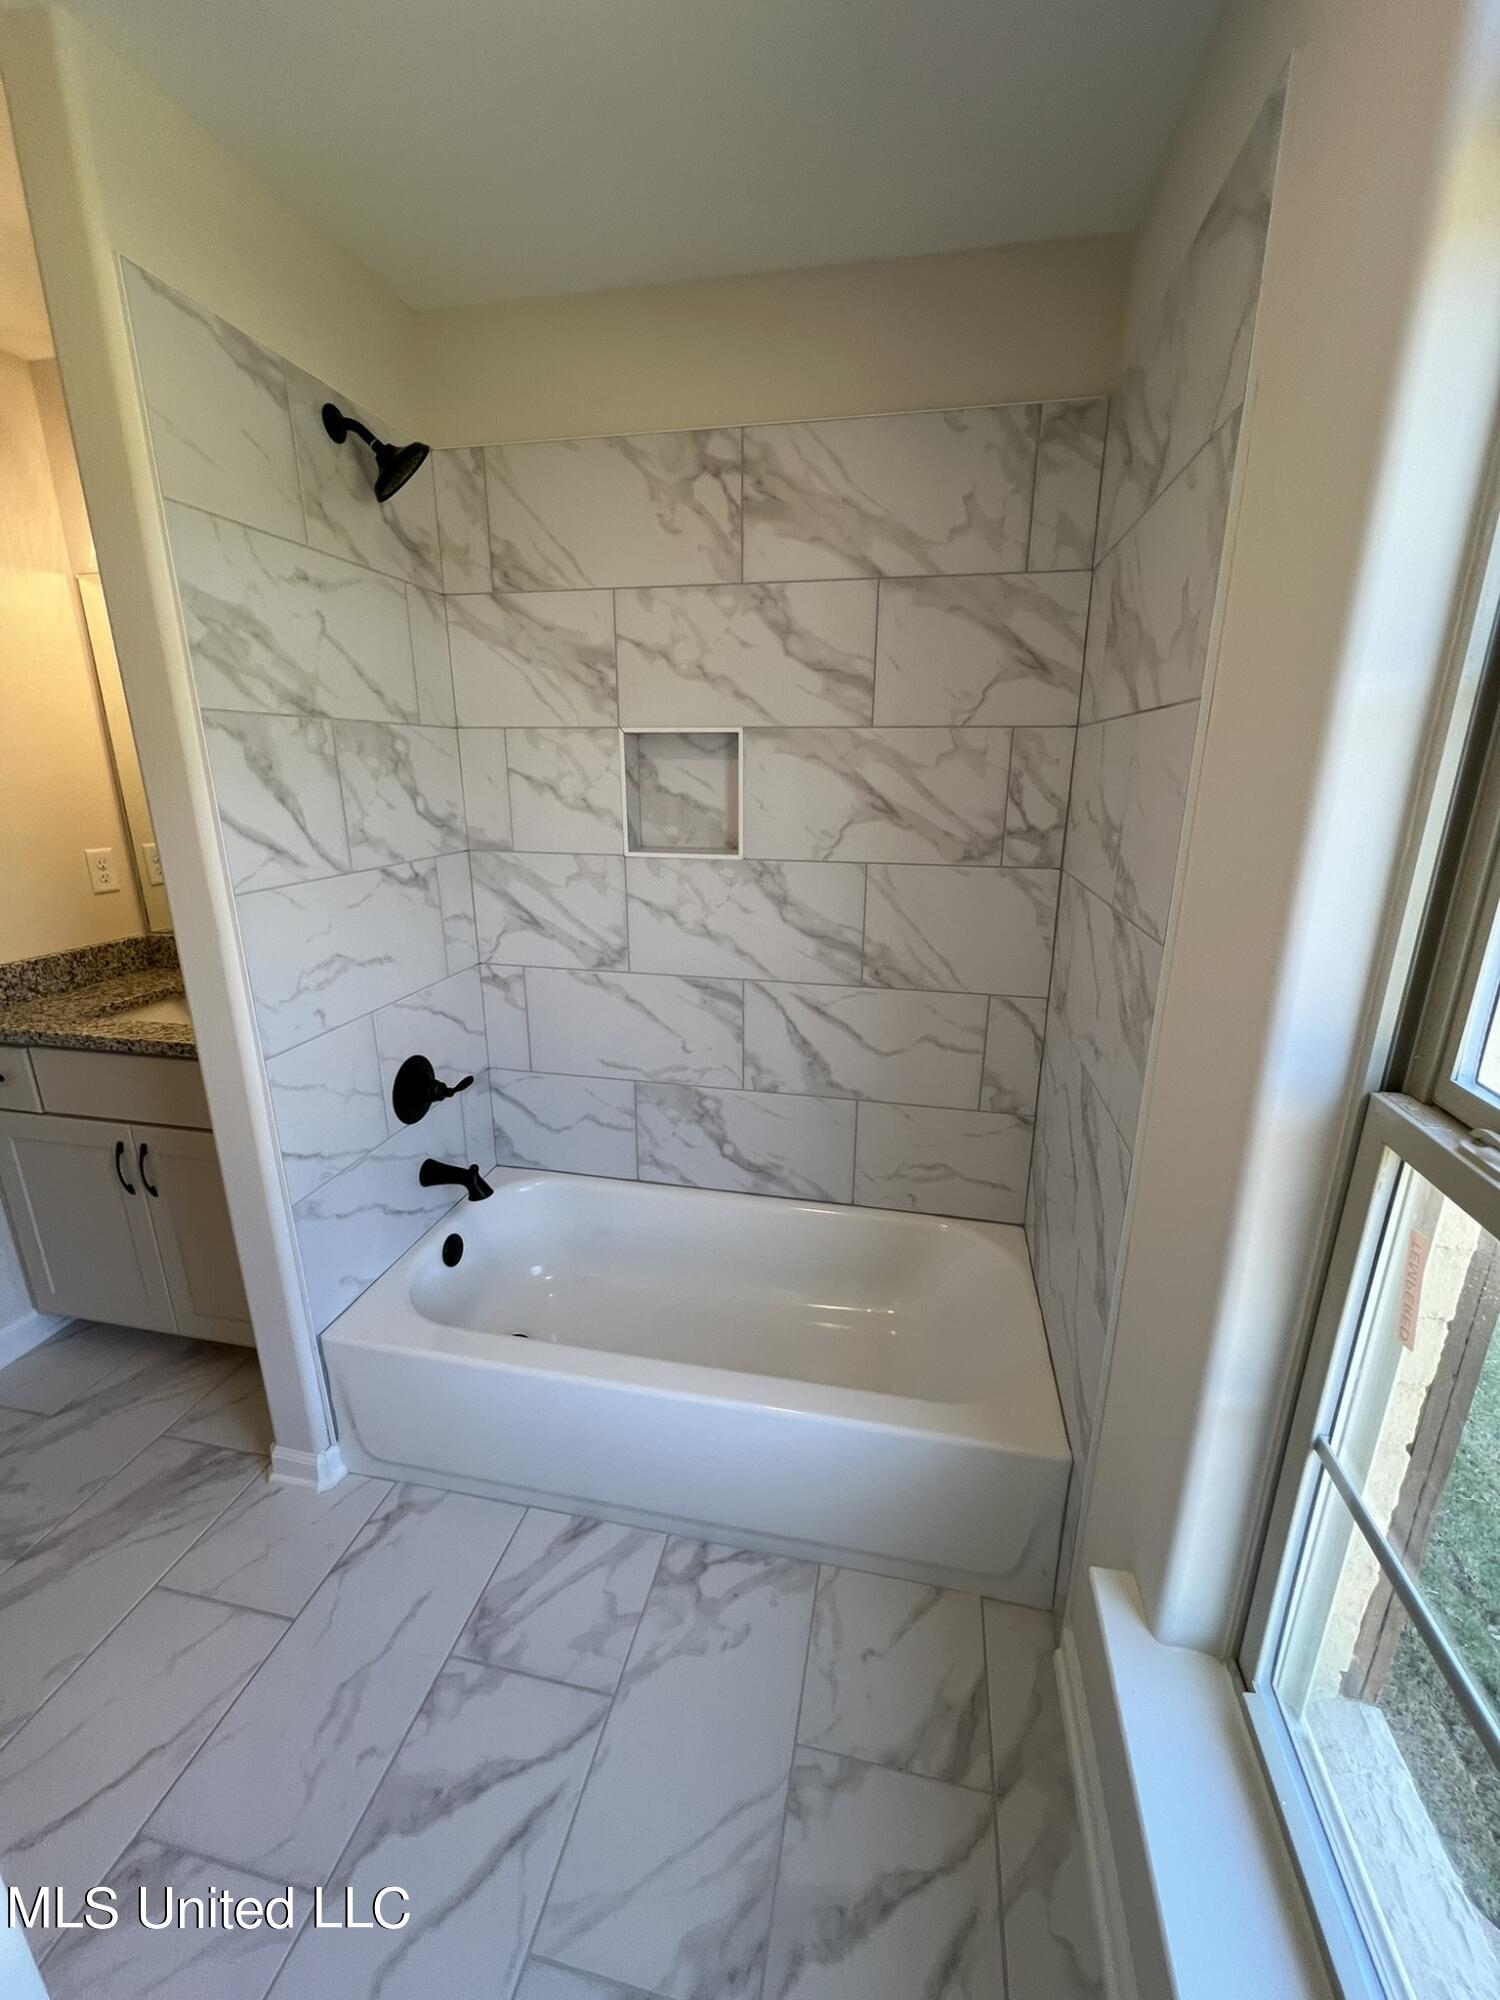
IMPRESSIVE French Country home now under construction in the tucked away subdivision of Woodland Heights! Not city taxes, a country feel but close to all the amenities Olive Branch has to offer! This home plan portrays a refined elegance coupled with timeless architecture! Home is situated on a 1.5 acre lot in Center Hills School district. This plan offers 3,500 s.f. with (6) Bedrooms, (4.5) Baths and is a split/open floor plan. The primary Bdrm, one additional Bdrm, family room, formal dining room, laundry room plus 2.5 baths - all on main level. Upstairs, you will find an additional (4) bedrooms or (3) PLUS media room. There are also (2) more full bathrooms. This home boasts of sophistication with its beautiful, rounded turrets, brick and stone accents, elegant interior and exterior finishings, walk thru shower, rich granites, wood floorings, (3) sided cat walk, bull nose edging, ornate custom ceilings and custom fireplace and built-ins in the great room. So many unique and beautiful features to this home...it is a must see! The kitchen offers custom cabinets, granite, SS appliances, gas range, microwave, double ovens, breakfast bar & room, SS appliances. The Primary Bedroom offers tray ceiling, wood flooring, salon bathroom with ceramic tile, center soaker tub, walk through shower, granite/double vanity and large walk-in closet. Other home features include (3) car garage, crown molding, covered patio & front porch, tankless water heaters, wood treads, wrought iron railing, gutters, security alarm, security lights, and SO MUCH MORE!!! Come customize your home today!! Est. completion October 2024. Builders reserve the right to tweak all plans/colors/elevation as builders try to make all homes unique. Pictures from previously built home.
/u.realgeeks.media/groomeco/80A47C59-046D-46CD-9C72-A24626F920A1.jpeg)
Additional Information
- Acres
- 1.50
- Cooling
- Ceiling Fan(s), Central Air, Electric, Gas, Multi Units
- Heating
- Central, Natural Gas
- Lot Description
- Landscaped, Rectangular Lot
- Lot Size
- 65,340
- Roof
- Architectural Shingles
- Stories
- Two
- Style
- French Acadian
- Subdivision
- Woodland Heights
- Subtype
- Single Family Residence
- Utilities
- Cable Available, Electricity Connected, Natural Gas Available, Natural Gas Connected, Water Connected, Natural Gas in Kitchen
- Year Built
- 2024
Mortgage Calculator
Listing courtesy of RE/MAX Realty Group. Selling Office: .