11283 Vickis Lane, Olive Branch, MS 38654
- $?
- 5
- BD
- 4
- BA
- 3,832
- SqFt






- Sold Price
- $?
- List Price
- $669,000
- Status
- CLOSED
- MLS#
- 4080529
- Bedrooms
- 5
- Bathrooms
- 4
- Living Area
- 3,832
- Lot Size
- 65,340
Property Description
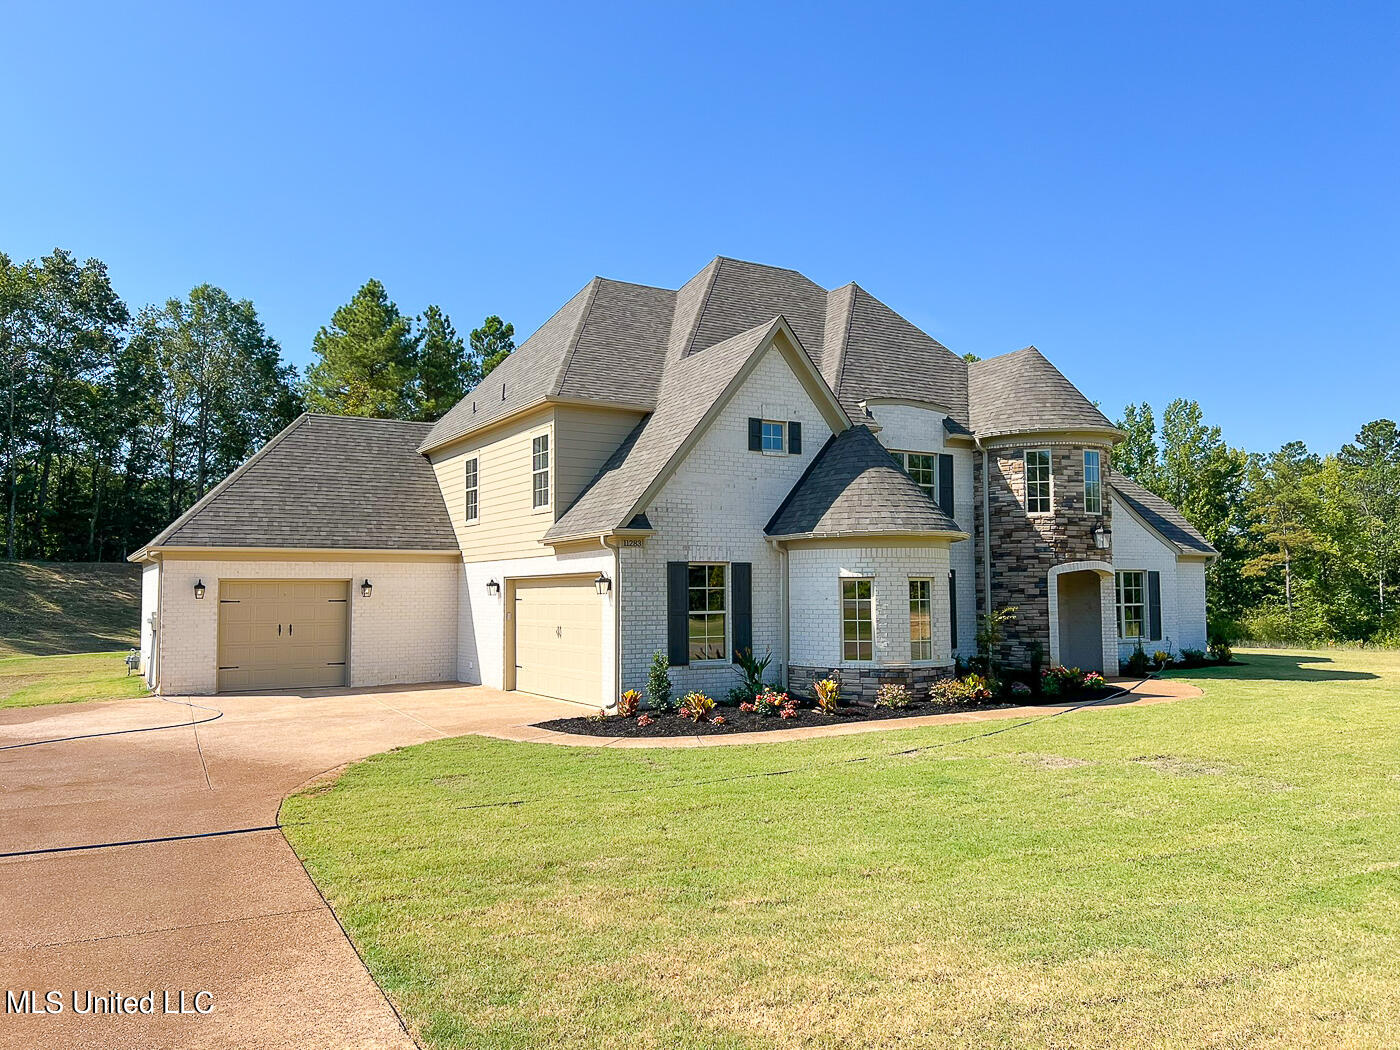
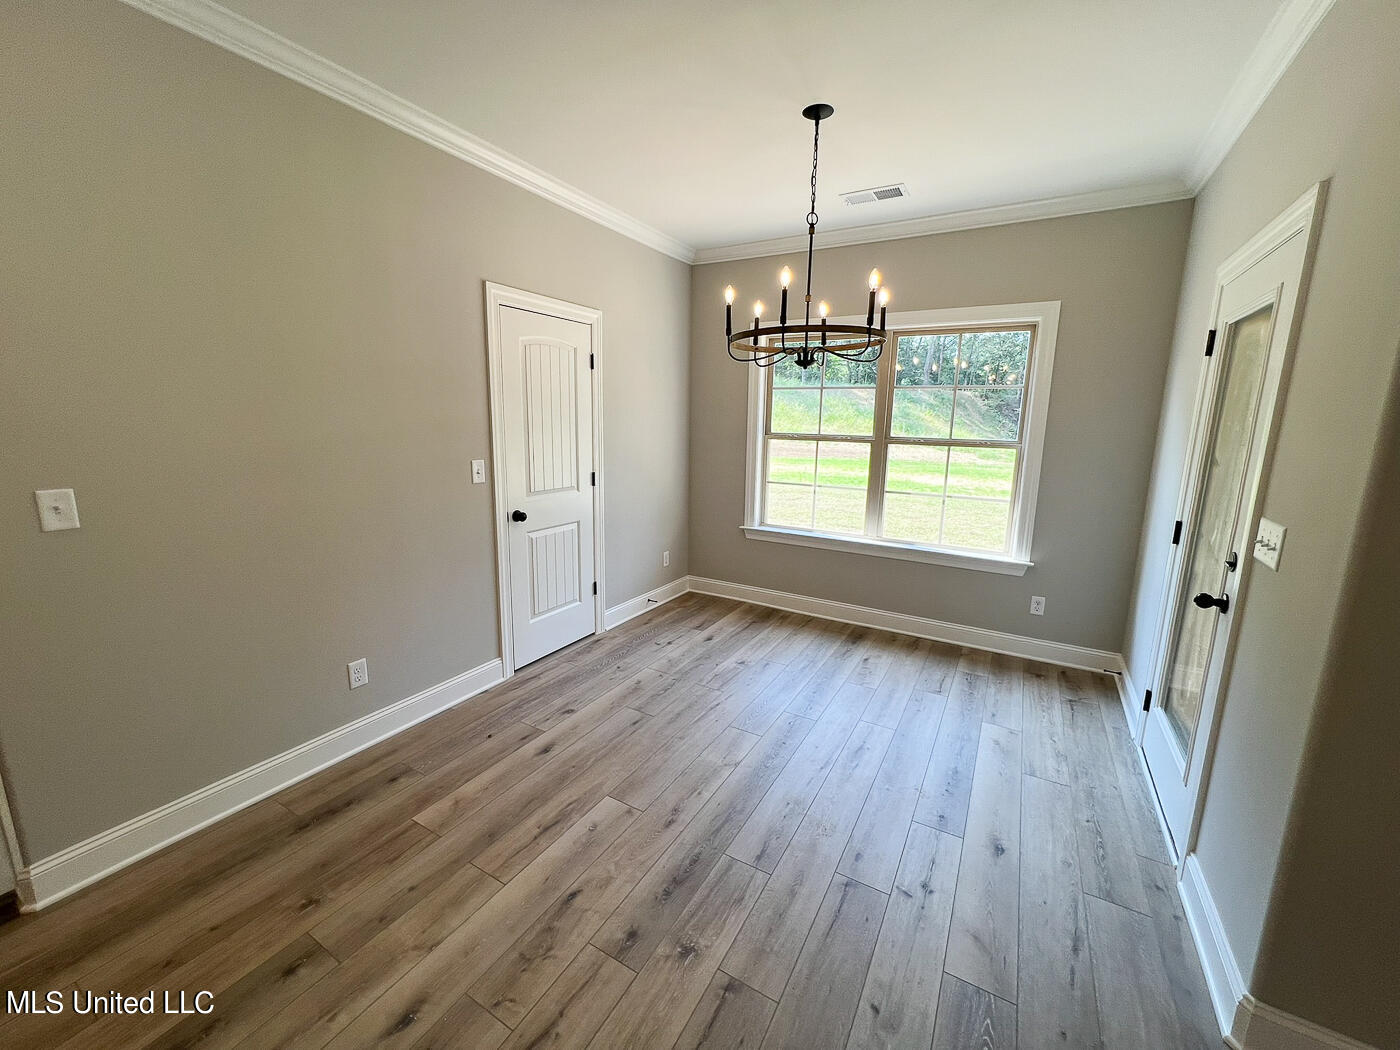
BACK ON THE MARKET AT NO FAULT OF THE SELLER- Move quick! Come see this STUNNING (5) BR, (4) full bath, (3) car garage home in Olive Branch! The house is perfectly situated on a 1.5 acre lot in the small, tucked away subdivision of Woodland Heights. This means Center Hill Schools! This home has tons of upgrades and it is an extremely popular/open floor plan. This plan offers (2) BR and (2) full baths down, both of which are over-sized and have LVF. The great room has cathedral ceilings, custom fireplace with gas logs, LVF and open to the kitchen and formal dining. The kitchen has upgraded, custom cabinets (Sherwin Williams Dove Gray), ceiling to crown with molding and mullion fronts. Other kitchen features are custom island, beverage center, wine cooler, pot filler, lovely quartz, custom back splash, pendant island lights, double ovens, gas cooktop, 5x5 pantry with wood shelving, breakfast bar and breakfast room. The master suite is very impressive with its tray ceilings, luxury vinyl floors, can lights and primary salon bath with His/Her vanities with quartz, His/Her closets with custom shelving, tile flooring, soaker tub and walk through shower. There is also a formal dining room with lovely ornate ceilings, custom trim, and LVF floors. Upstairs, you will find another (2) Bedrooms PLUS a media room (which could be a fifth bedroom), and another (2) full bathrooms! Other home features are impressive wrought iron railing, wood treads on stairs, covered back porch, security system, exterior soffit lights, garage keypads, tankless hot water heater AND SO MUCH MORE! Call for your personal tour today.
/u.realgeeks.media/groomeco/80A47C59-046D-46CD-9C72-A24626F920A1.jpeg)
Additional Information
- Acres
- 1.50
- Cooling
- Ceiling Fan(s), Central Air, Electric, Multi Units
- Heating
- Central, Natural Gas
- Lot Description
- Landscaped, Rectangular Lot
- Lot Size
- 65,340
- Roof
- Architectural Shingles
- Stories
- Two
- Style
- French Acadian
- Subdivision
- Woodland Heights
- Subtype
- Single Family Residence
- Utilities
- Cable Available, Electricity Connected, Natural Gas Connected, Phone Available, Water Connected, Natural Gas in Kitchen
- Year Built
- 2024
Mortgage Calculator
Listing courtesy of RE/MAX Realty Group. Selling Office: .