9249 Lakeshore Drive, Olive Branch, MS 38654
- $?
- 3
- BD
- 3
- BA
- 2,069
- SqFt




- Sold Price
- $?
- List Price
- $309,900
- Status
- CLOSED
- MLS#
- 4075501
- Bedrooms
- 3
- Bathrooms
- 3
- Living Area
- 2,069
- Lot Size
- 7,405
Property Description
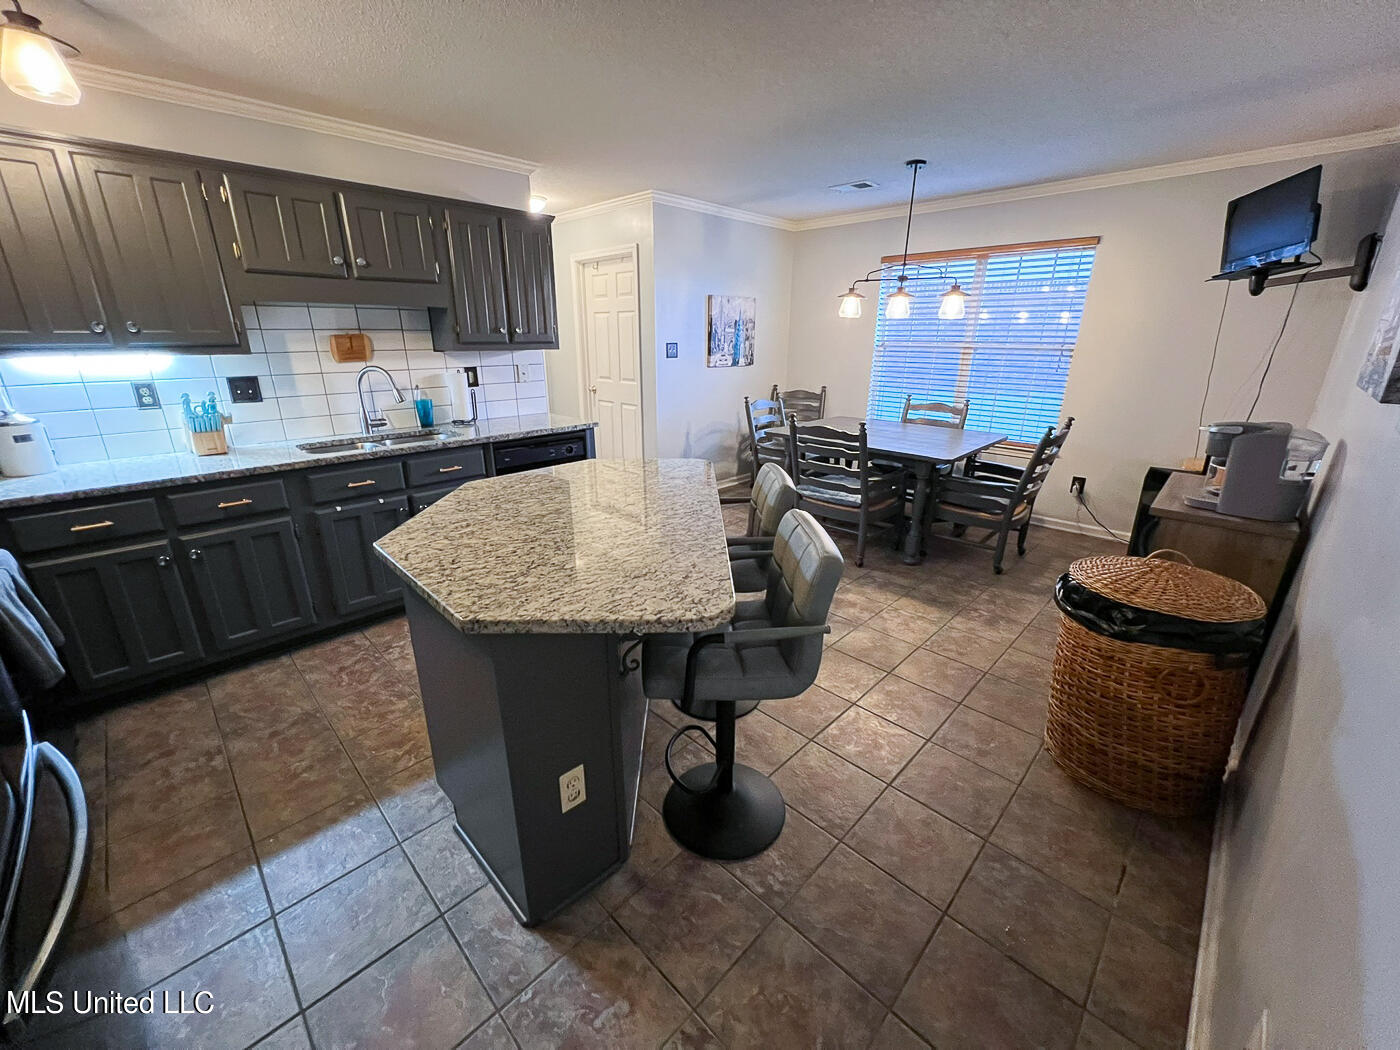
VERY NICE home on the lake in Plantation Lakes subdivision. Yes! This means Center Hill schools, fishing, close to shopping, golfing, and dining. This home offers (3) bedrooms, (2) full baths, (1) half bath,formal dining, separate laundry room and an extra bonus room. Bedroom #3 has private access to the upstairs bath. The family room has stately cathedral ceilings, gas log fireplace and lots of windows allowing an amazing view of the lake. The kitchen has a breakfast bar, breakfast room, custom backsplash, painted cabinets, modern cabinet pulls, upgraded lighting, gas stove, and rich granite countertops. The primary bedroom is huge with ceiling fan and luxury vinyl flooring. The salon bath has double sinks, walk-in shower, corner jacuzzi tub, large walk-in closet and ceramic tile flooring. Other features are (2) car garage with extra storage area, rain gutters, backyard pergola, soffit lights, mostly brick, low maintenance exterior. HOA Fees include access to lake, security patrol, along with anti-crime programs. Bring your fishing poles! Call for your showing today!!
/u.realgeeks.media/groomeco/80A47C59-046D-46CD-9C72-A24626F920A1.jpeg)
Additional Information
- Acres
- 0.17
- Cooling
- Ceiling Fan(s), Central Air, Dual, Electric, Gas
- Heating
- Central, Natural Gas
- Lot Description
- Cul-De-Sac, Landscaped
- Lot Size
- 7,405
- Roof
- Architectural Shingles
- Stories
- Two
- Style
- Traditional
- Subdivision
- Plantation Lakes
- Subtype
- Single Family Residence
- Utilities
- Cable Available, Electricity Connected, Natural Gas Connected, Phone Available, Sewer Connected, Water Connected
- Year Built
- 1997
Mortgage Calculator
Listing courtesy of RE/MAX Realty Group. Selling Office: .