4315 Redwood Drive, Olive Branch, MS 38654
- $?
- 4
- BD
- 4
- BA
- 2,741
- SqFt




- Sold Price
- $?
- List Price
- $400,000
- Status
- CLOSED
- MLS#
- 4051835
- Bedrooms
- 4
- Bathrooms
- 4
- Living Area
- 2,741
- Lot Size
- 66,211
Property Description
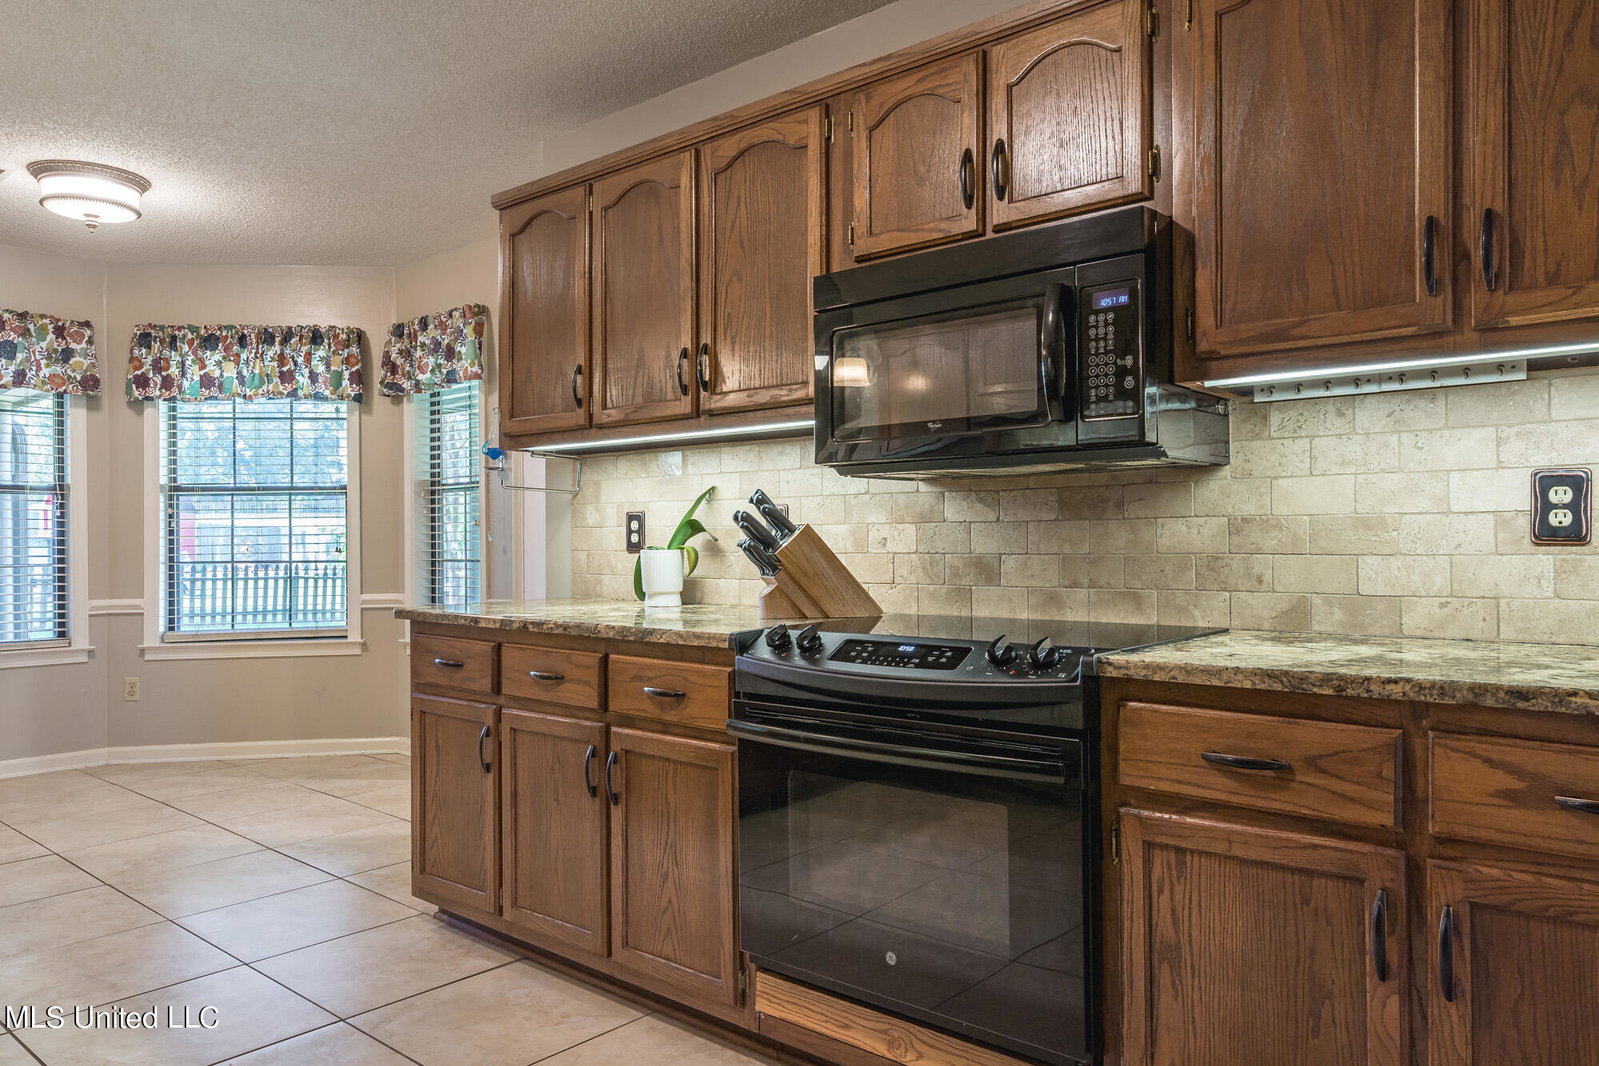
Step into the epitome of Southern elegance with this stunning 4BR/3.5BA estate, nestled on a sprawling 1.52-acre lot in the coveted Pleasant Hill / Desoto Central School zone. The moment you cross the threshold, you're welcomed by a grand great room showcasing rich wood floors, soaring 10' ceilings, and a cozy gas fireplace elegantly framed by custom built-ins. The heart of the home, a spacious country-style kitchen, boasts 18'' tile flooring, lustrous granite countertops, a tiled backsplash, and a bay-windowed eat-in area filled with natural light. Food storage is a dream with a large walk-in pantry. Adjacent to the kitchen lies the 15x14 formal dining room, accented with wood floors, vaulted ceilings, and an abundance of natural light. The layout provides the flexibility to convert the dining room into a productive home office if needed. Retreat to the private master suite on the kitchen side of the home, where tranquility awaits. The expansive 18x14 bedroom offers ample space for relaxation, while the salon-style master bath features dual sinks with granite countertops, a luxurious corner jetted tub, a tiled shower, and a generously sized walk-in closet (in addition to the 2nd walk-in closet at the entrance to the bedroom). On the opposite of the home, you'll find bedrooms 2 and 3, both extra-large, outfitted with walk-in closets for plenty of storage. Upstairs, a fourth bedroom provides additional privacy with two walk-in closets and an ensuite full bathroom. Outdoors, the generous covered patio—complete with two ceiling fans—overlooks a charming picket-fenced backyard. Enjoy summer fun with a 24' above-ground pool, encircled by a spacious deck, and keep all your tools tidy in the barn-red storage building. Perfectly situated on a picturesque 1.5-acre lot and centrally located, this beautiful home is within walking distance to Snowden Grove Park and just a stone's throw away from the bustling restaurants and shops of Silo Square. Providing access to the highly-rated Pleasant Hill Elementary and Desoto Central Middle & High schools, this house isn't just a home—it's a lifestyle. Explore the possibilities today!
/u.realgeeks.media/groomeco/80A47C59-046D-46CD-9C72-A24626F920A1.jpeg)
Additional Information
- Acres
- 1.52
- Cooling
- Central Air, Electric, Multi Units
- Heating
- Central, Forced Air, Natural Gas
- Lot Description
- Fenced, Few Trees, Landscaped
- Lot Size
- 66,211
- Pool Description
- Above Ground, Equipment
- Roof
- Architectural Shingles, Asphalt Shingle
- Stories
- Two
- Style
- Traditional
- Subdivision
- Deerfield
- Subtype
- Single Family Residence
- Utilities
- Electricity Connected, Natural Gas Connected, Sewer Connected, Water Connected
- Year Built
- 1993
Mortgage Calculator
Listing courtesy of Crye-Leike Of MS-OB. Selling Office: .