3759 Marie Lane, Olive Branch, MS 38654
- $?
- 5
- BD
- 5
- BA
- 3,978
- SqFt




- Sold Price
- $?
- List Price
- $699,000
- Status
- CLOSED
- MLS#
- 4046629
- Bedrooms
- 5
- Bathrooms
- 5
- Living Area
- 3,978
- Lot Size
- 40,946
Property Description
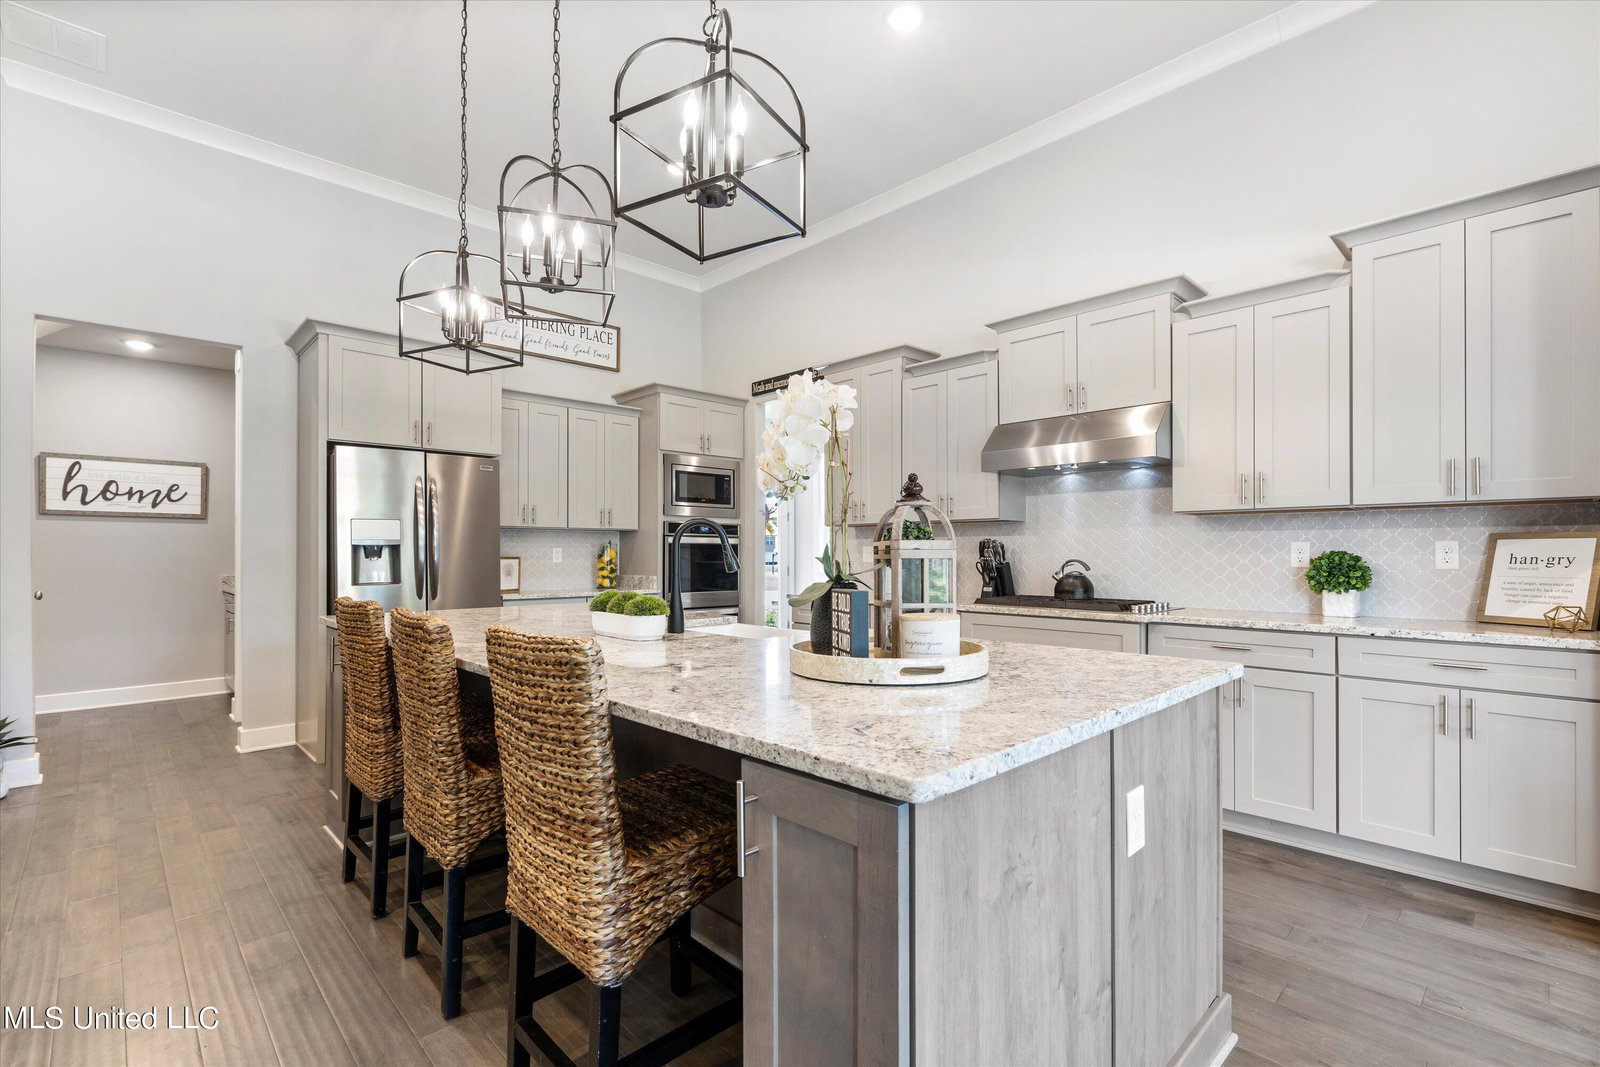
Like-NEW, Custom-Built Farm Home with 5 Bedrooms, 4.5 Bathrooms (2 up), 4000sf, 3-Car Garage, Outdoor Living/Kitchen, Inground Pool, on a 1 Acre Lot in #1 LEWISBURG ~ Well-Maintained with upgrades throughout ~ Front Porch Living leads to an 8 foot Double Door Entry and into an Open Floor Plan with Wood Floors and Crown Molding throughout much of the first floor ~ Formal Dining with Butler Pantry / Dry (coffee) Bar with upper & lower cabinets, granite counter and backsplash ~ Great Room has 14 Foot ceilings, Center FP, Built-In Bookshelves & Cabinets, and twin double windows with views of the Covered Porch and Outdoor Living ~ Open Kitchen with 10 foot Center Island with Shaker cabinets on 2 sides, Upgraded Granite Bar, Custom Pendant Lighting, Farm Sink, Double Wall Ovens, 6-Burner Gas Cook-Top, Designer Backsplash, and Walk-In Pantry with wood shelves ~ Keeping Room is a 2nd Living Area just off the Kitchen with 5 Windows overlooking the pool and back yard and the Rear Entry Door to Covered Porch ~ Primary Suite on the Rear of the home with Vaulted Ceilings, Recessed Lights, Ceiling Fan, Wood Floors opening to a Spa-Like Bath with Custom Chandelier, Center Jetted Garden Tub, Separate Granite Vanities with Drawer Stacks, large Walk-In Shower with Dual Heads, Seat, and Frameless Glass, plus 2 Walk-In Closets with wood shelves that connect to the Laundry Room with Built-In Cabinets and Floating Shelves ~ Bedroom 2 is on the first floor with a Private Bathroom ~ Friends Entry leads to a Mud Area with Cubbies and a ½ Bath Powder Room for guests ~ Upstairs find a large Multi-Purpose Bonus / Media Gaming Room with Bedrooms 3 & 4 on one side (with Jack-n-Jill Bath between) and Bedroom 5, Bathroom 4 plus an Unfinished Future Expandable Walk-In Attic on the other end ~ Outside find a HUGE Covered Porch with 2 Ceiling Fans, Recessed Lighting, Cedar Columns, Outdoor TV Outlet, Extended Patio and an Outdoor Kitchen with Sink, Fridge, Gas Cook-Top, Pop-Up Electrical Outlets, and stainless storage cabinets and drawers ~ INGROUND POOL with 3 cooling jets and step entry at both ends with lounge areas all around ~ BIG Back Yard with full privacy fence, room to run, plus a fenced Dog Run and Storage Shed at the rear property line ~ Additional Features: Shaker Doors-Cabinets-Trim throughout, Granite Vanities and Tile Showers in All Baths, Low-E Vinyl Wood-Trimmed Windows with Blinds, Retractable window shades across back of house, CAT 6 Wiring and Fiber Internet, Floating Shelves in Laundry and Baths, Digital Programmable Thermostat, Security System, Wood-Tread Stairs w Iron Rails, Unfinished Expandable, Tech Shield Roof Decking, Ridge Vents, 2 Walk-In Attic spaces, 2 Water Heaters, Painted Brick, Exterior Security Lighting, Extra custom landscaping, Metal Roof in front, Gutters, and more...
/u.realgeeks.media/groomeco/80A47C59-046D-46CD-9C72-A24626F920A1.jpeg)
Additional Information
- Acres
- 0.94
- Cooling
- Ceiling Fan(s), Central Air, Gas
- Heating
- Central, Natural Gas
- Lot Description
- Fenced, Few Trees, Landscaped, Level, Rectangular Lot, Wooded
- Lot Size
- 40,946
- Pool Description
- In Ground, Salt Water, Vinyl
- Roof
- Architectural Shingles, Metal
- Stories
- Two
- Style
- Farmhouse, Traditional
- Subdivision
- Mitchell's Corner
- Subtype
- Single Family Residence
- Utilities
- Electricity Connected, Natural Gas Connected, Sewer Connected, Water Connected, Fiber to the House, Underground Utilities
- Year Built
- 2020
Mortgage Calculator
Listing courtesy of Crye-Leike Of MS-SH. Selling Office: .