3856 Daffodil Drive, Southaven, MS 38672
- $?
- 5
- BD
- 5
- BA
- 3,553
- SqFt




- Sold Price
- $?
- List Price
- $625,000
- Status
- CLOSED
- MLS#
- 4038878
- Bedrooms
- 5
- Bathrooms
- 5
- Living Area
- 3,553
- Lot Size
- 43,560
Property Description
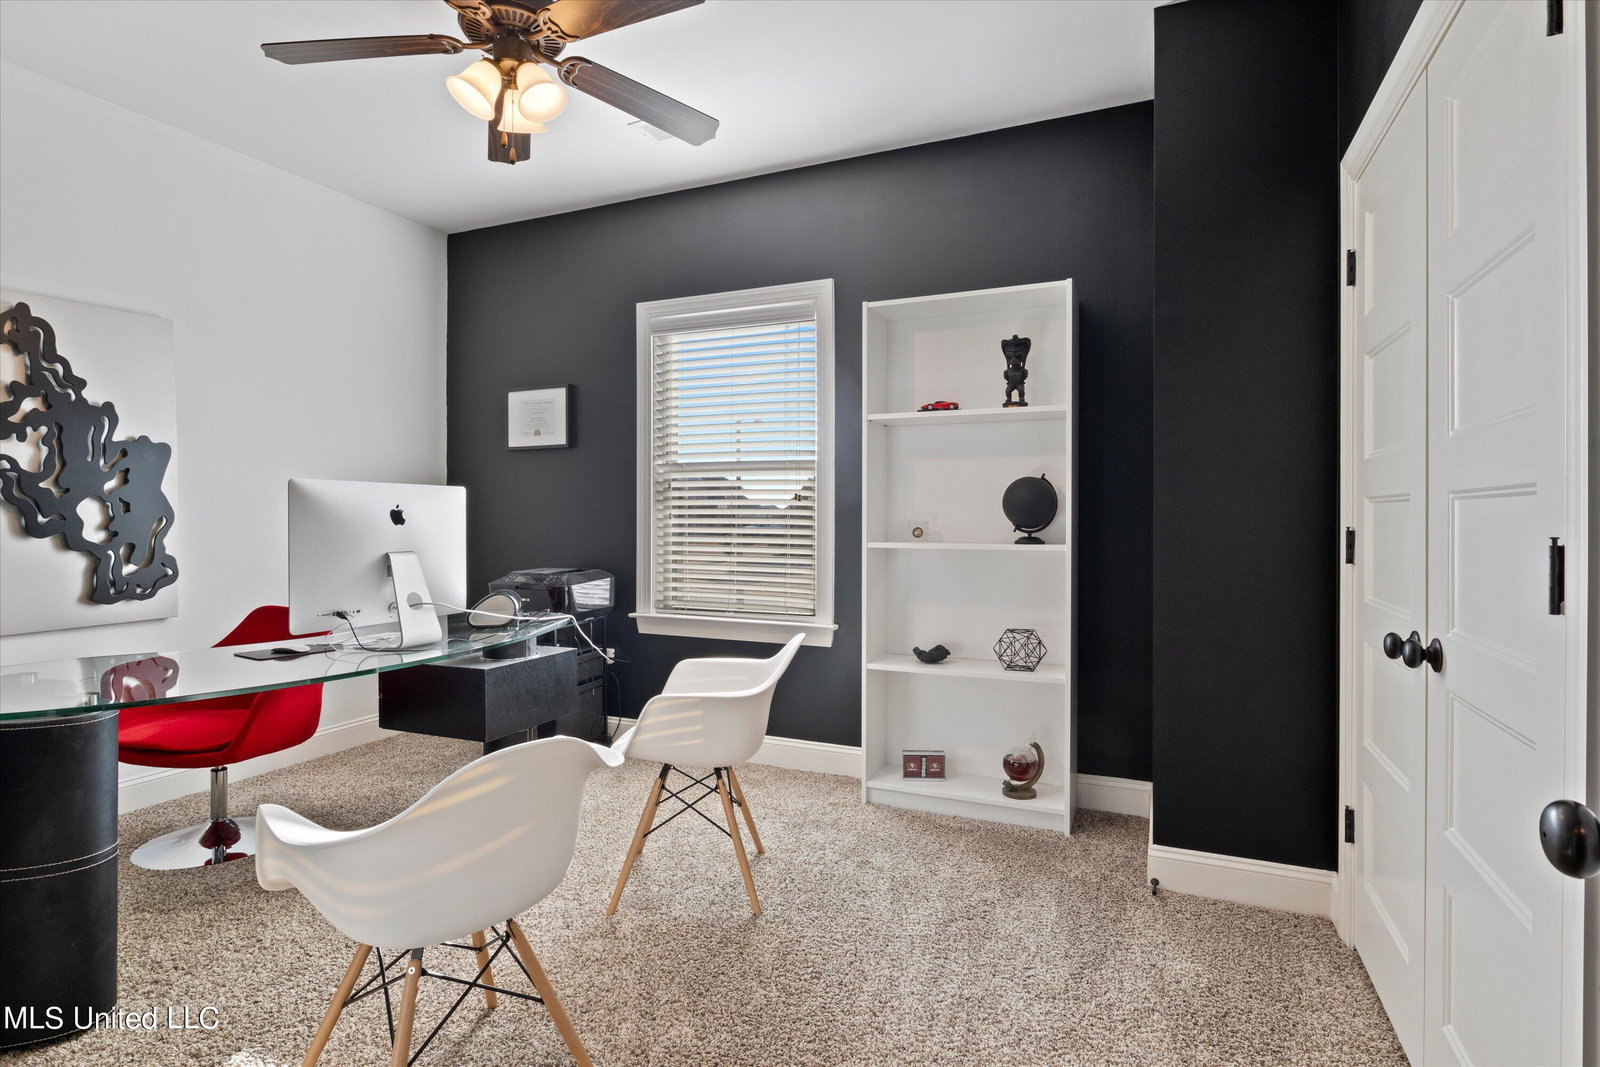
This magnificent 5-bedroom, 4.5-bathroom home situated on a sprawling 1-acre lot is the epitome of luxury living. With its open-concept living space and beautiful wood-beamed ceiling in the great room, this home is perfect for entertaining or simply relaxing with your family. The great cosmetic upgrades throughout the house are sure to impress, from the gleaming Mohawk hardwood flooring to the custom cabinetry and brick accents in the kitchen and foyer. The ''happening'' spot in the home is the stunning home theater, where you can enjoy movies, shows, and the big game in complete comfort on your 100'' screen. The 24x30 detached garage with a oversized bonus room above is the perfect place for a game room or a place to relax with friends. And if you need to work from home, the home office is the ideal workspace. Outdoor, you'll love the sparkling salt-water inground pool and the large, screened patio with gas fireplace, perfect for summer days and lazy afternoons. The upgraded lighting package and Bluetooth capable speakers in much of the house allow you to set the perfect mood for any occasion. The primary bathroom is a true oasis, with a large double walk-through shower featuring a rainforest head and a free-standing soaker tub. The tankless water heaters and spray-foam insulation ensure that your home is energy-efficient and cost-effective, while the steel security doors from Maclin keep your home secure. With its lush, landscaped yard, irrigation system, and fenced lot, this home is the perfect blend of style, comfort, and security. Don't miss your chance to own this amazing property! Additional amenities include: 2 bedrooms down, custom cabinetry, upgraded lighting, waterproof Mohawk wood floors, Whirlpools smart double ovens, 5-burner gas cooktop, butler's pantry w/wine storage and wine fridge, granite in all bathrooms, extensive trim package, reclaimed barnwood fireplace surround, tongue and groove ceilings, wood beamed ceiling, stamped/stained concrete on patio and porch, professional landscaping, mini-split in bonus room over detached garage, 3 HVAC systems for main house (with dedicated system for primary suite), dusk-to-dawn soffit lights, automatic lights on front and rear porches, Romabio lime washed exterior (20 year maintenance-free), safety cover for pool, irrigation in front, multiple accent walls, plus so much more!
/u.realgeeks.media/groomeco/80A47C59-046D-46CD-9C72-A24626F920A1.jpeg)
Additional Information
- Acres
- 1
- Lot Description
- Fenced, Few Trees
- Lot Size
- 43,560
- Roof
- Architectural Shingles
- Stories
- Two
- Subdivision
- Lakes Of Nicholas
- Subtype
- Single Family Residence
- Year Built
- 2019
Mortgage Calculator
Listing courtesy of Crye-Leike Of MS-OB. Selling Office: .