7295 Crosswinds Boulevard, Hernando, MS 38632
- $?
- 3
- BD
- 2
- BA
- 2,128
- SqFt




- Sold Price
- $?
- List Price
- $359,900
- Status
- CLOSED
- MLS#
- 4035382
- Bedrooms
- 3
- Bathrooms
- 2
- Living Area
- 2,128
- Lot Size
- 8,712
Property Description
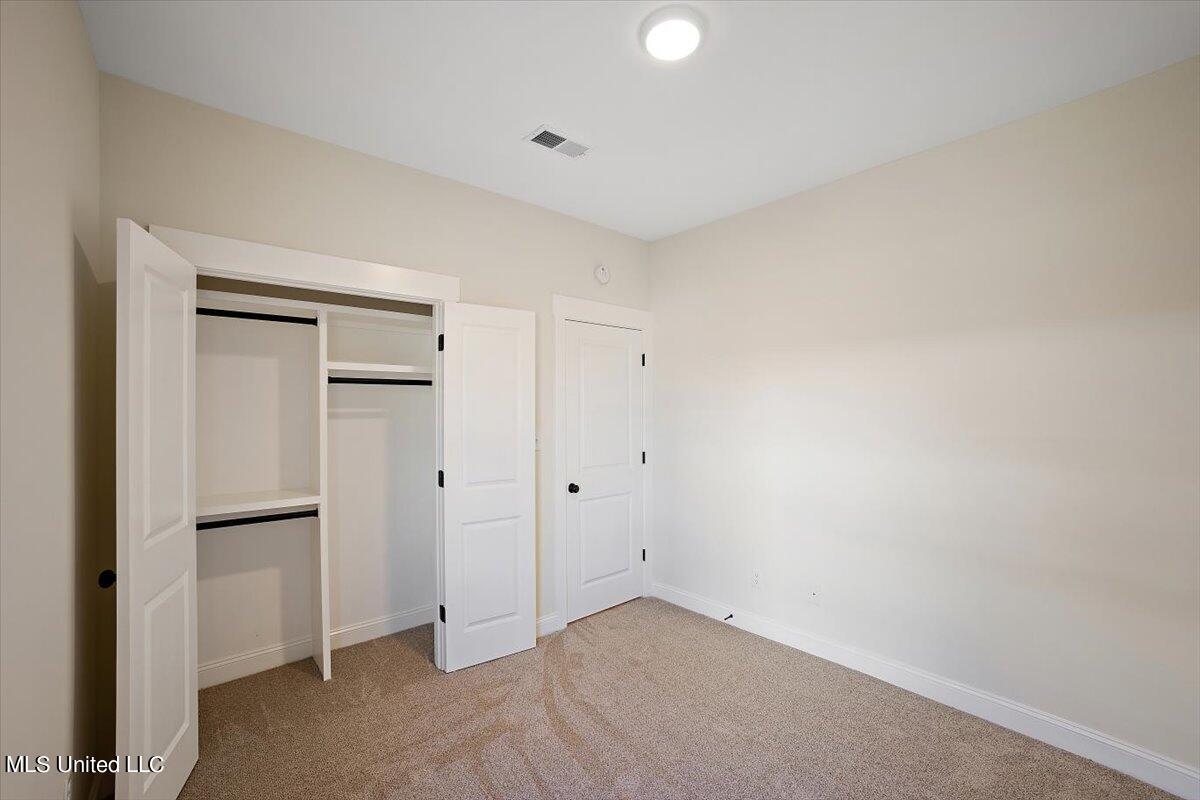
This precious gem of a house is located just off of Byhalia and S. Craft in Hernando and just minutes away from 269 and the Lewisburg schools. You can visit the Skylake website or download the Skylake app to see all of the floor plans and neighborhoods we have to offer but let me tell you a little about the Holly plan. It is a 3 bedroom, 2 bath, with a finished bonus room/ 4th bedroom upstairs. It has a covered front and back porch and is located at the end of its street for a little privacy and a wooded view. It has a rear load garage and garage entry as well as a view of green luscious and peaceful common area from the large front porch. Perfect for 2 or more rocking chairs to enjoy your country living. It has a large family room with a centrally located gas fireplace and high ceilings for an impressionable entrance into this home. It has a large open kitchen and breakfast area with a centrally located bar for convenience. The back of the home features 2 bedrooms, a full bath and laundry all off the hallway when you come in from the rear load double garage. The master bedroom towards the front of the home has a beautiful master bath just behind it, has his and her sinks, a separate tub and shower, and separate secluded potty area for privacy. This home also includes wooded shelving in the closets and will have hardwood in the entry, living room area, kitchen, master bedroom, and dining and or breakfast area. Everything about this homes' placement on the lot and the view from the windows is perfection. This is one you have to see for yourself! Come out today or text the listing agent for a showing!
/u.realgeeks.media/groomeco/80A47C59-046D-46CD-9C72-A24626F920A1.jpeg)
Additional Information
- Acres
- 0.20
- Cooling
- Ceiling Fan(s), Central Air
- Heating
- Central, Fireplace(s), Hot Water, Natural Gas
- Lot Description
- Cul-De-Sac, Landscaped, Level
- Lot Size
- 8,712
- Roof
- Asphalt Shingle
- Stories
- Two
- Style
- Traditional
- Subdivision
- Cross Winds
- Subtype
- Single Family Residence
- Utilities
- Electricity Connected, Natural Gas Connected, Sewer Connected, Water Connected, Underground Utilities
- Year Built
- 2022
Mortgage Calculator
Listing courtesy of Sky Lake Realty LLC. Selling Office: .