4882 Shinault Lane, Olive Branch, MS 38654
- $?
- 4
- BD
- 3
- BA
- 2,630
- SqFt






- Sold Price
- $?
- List Price
- $339,000
- Status
- CLOSED
- MLS#
- 2338051
- Bedrooms
- 4
- Bathrooms
- 3
- Living Area
- 2,630
- Lot Size
- 45,738
Property Description
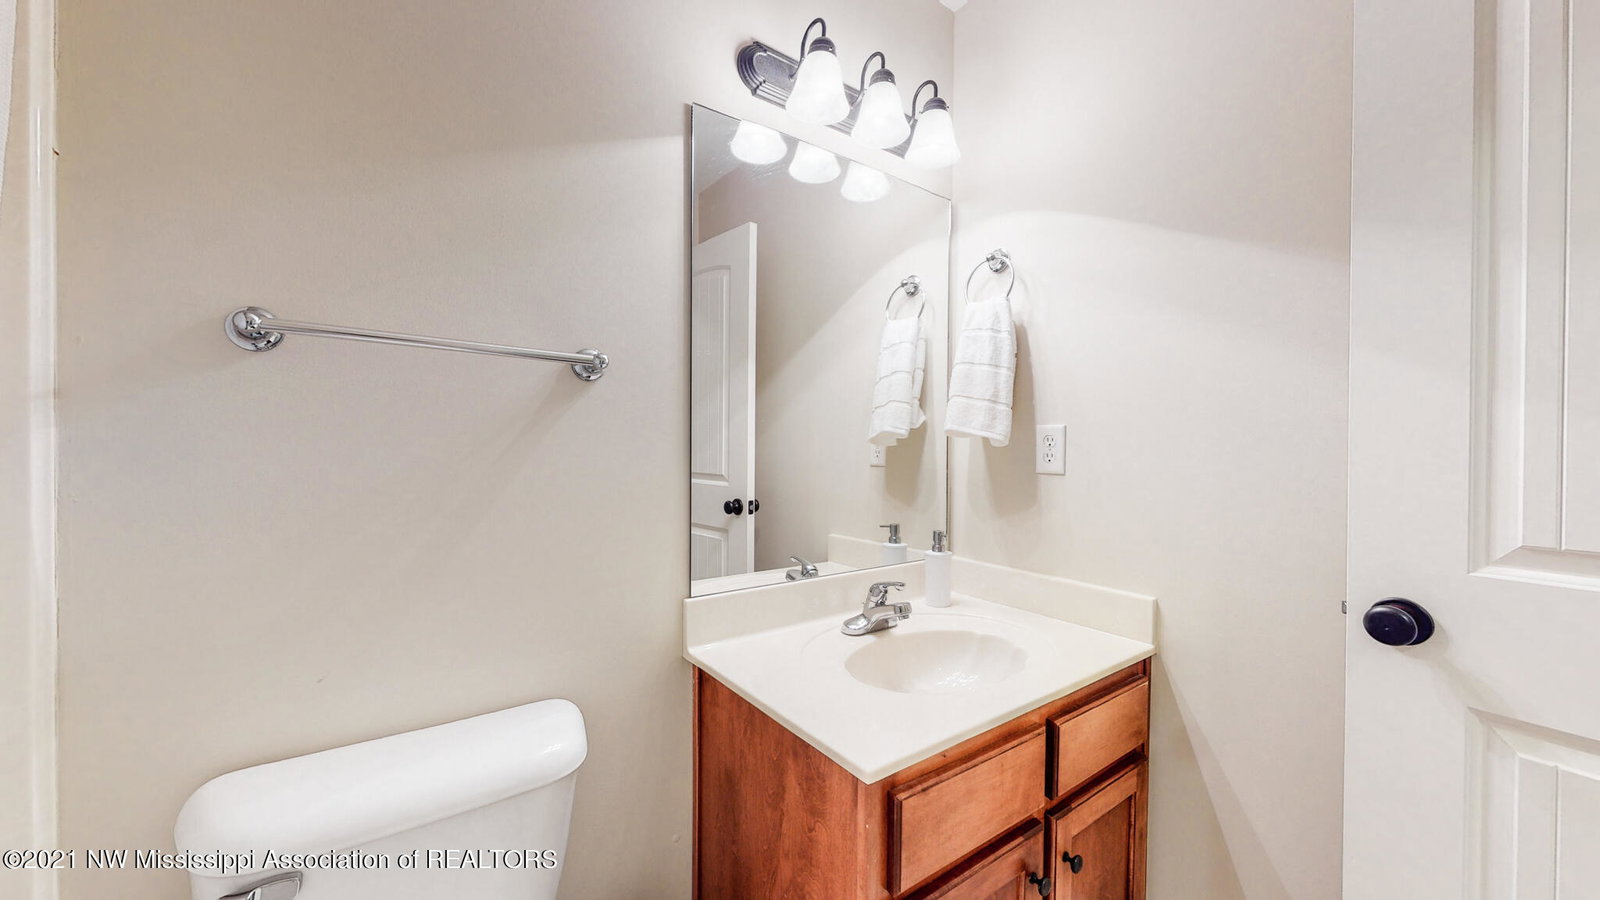
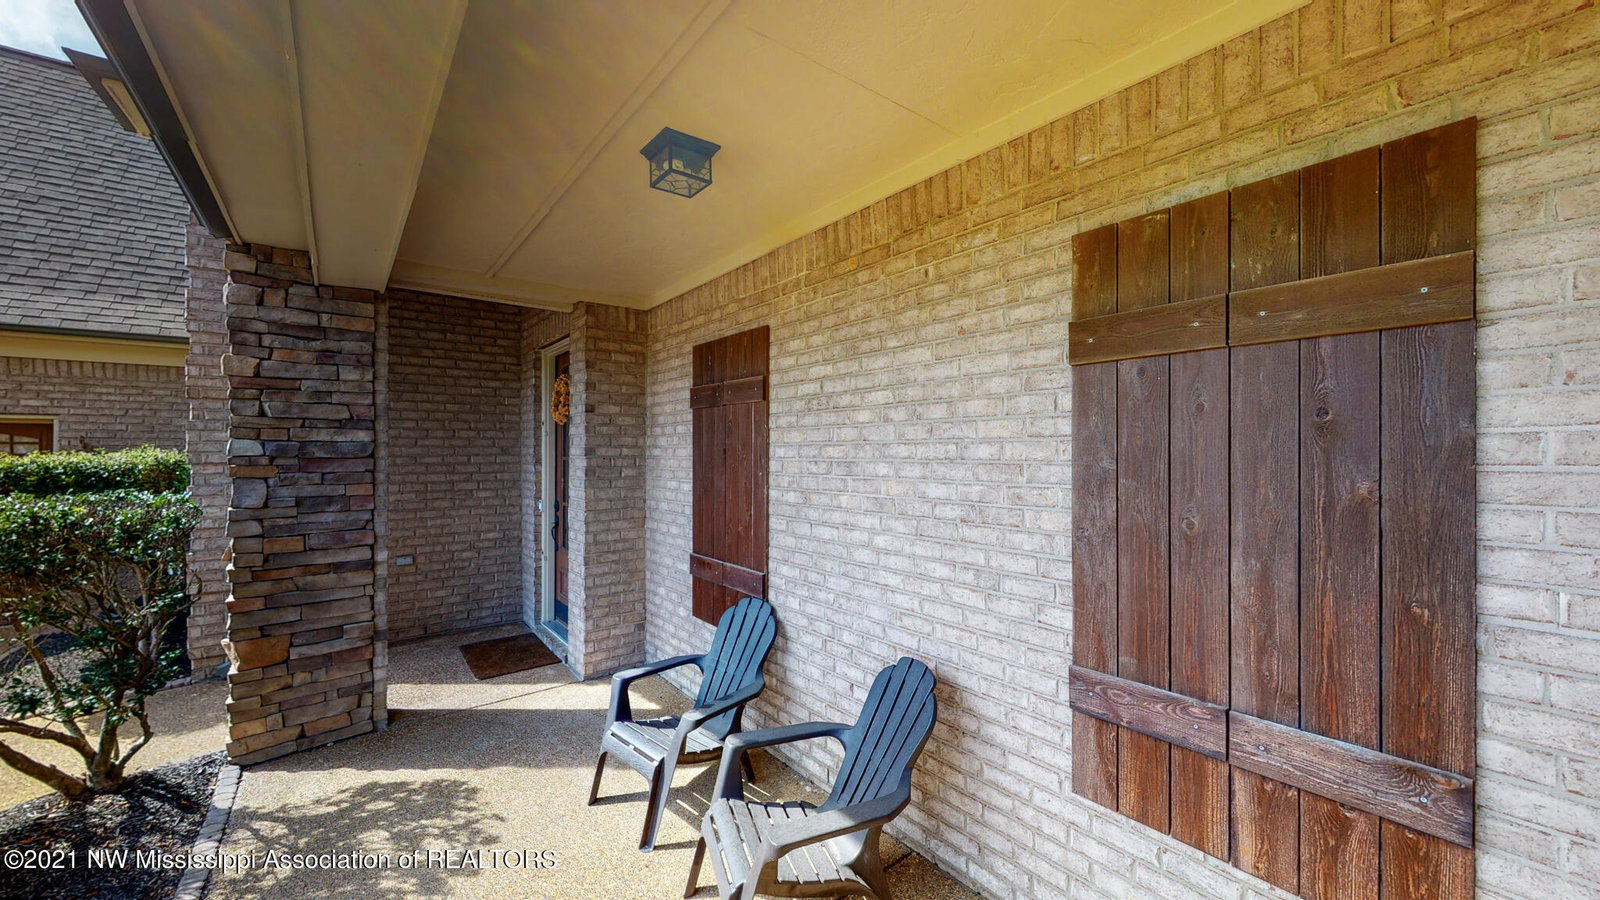
Well-kept 4 bedroom and 3 bathroom home with an open floor plan design, vaulted ceilings, trayed ceilings in secondary bedrooms, a formal dining room, great room with see-through fireplace that can be seen from sunroom side as well. This home has a carriage load attached 2-car garage as well as a detached workshop that is 20x24 with electricity that can also be used as another 2-car garage. The huge back yard is a plus given the lot size is 1.05 acres. This home features, arched openings, hardwood floors, tile floors in bathrooms, carpeting in secondary bedrooms, a large laundry area with laundry closet and extra storage space. The kitchen has custom dual height cabinetry with crown molding, breakfast bar, a breakfast nook, stainless steel appliances. The master bedroom is large with vaulted ceilings and ceiling fan. The master bath has a walk-through shower with (2) two shower heads, jetted tub, dual sinks, plant ledge space, a framed shower enclosure, and two walk-in closets. The walk-in attic space is floored with (2) two hot water heaters and (2) HVAC units. The exterior of the home has a covered front porch area, a back patio area for entertaining, and long driveway for extra parking while entertaining. All this house needs is a new owner to celebrate its great location, nearby schools, and close dining or shopping.
/u.realgeeks.media/groomeco/80A47C59-046D-46CD-9C72-A24626F920A1.jpeg)
Additional Information
- Acres
- 1.05
- Cooling
- Central Air, Electric, Multi Units
- Heating
- Central, Natural Gas, Other
- Lot Description
- Level
- Lot Size
- 45,738
- Roof
- Composition
- Stories
- Two
- Style
- Traditional
- Subdivision
- Estates Of Davis Grove
- Subtype
- Single Family Residence
- Utilities
- Electricity Connected, Natural Gas Connected, Sewer Available, Sewer Connected, Water Available, Water Connected
- Year Built
- 2007
Mortgage Calculator
Listing courtesy of Berkshire Hathaway Homeservices Taliesyn Realty. Selling Office: .