2593 Madeline Lane, Southaven, MS 38672
- $?
- 4
- BD
- 2
- BA
- 1,930
- SqFt





- Sold Price
- $?
- List Price
- $205,338
- Status
- CLOSED
- MLS#
- 2329068
- Bedrooms
- 4
- Bathrooms
- 2
- Living Area
- 1,930
- Lot Size
- 13,068
Property Description
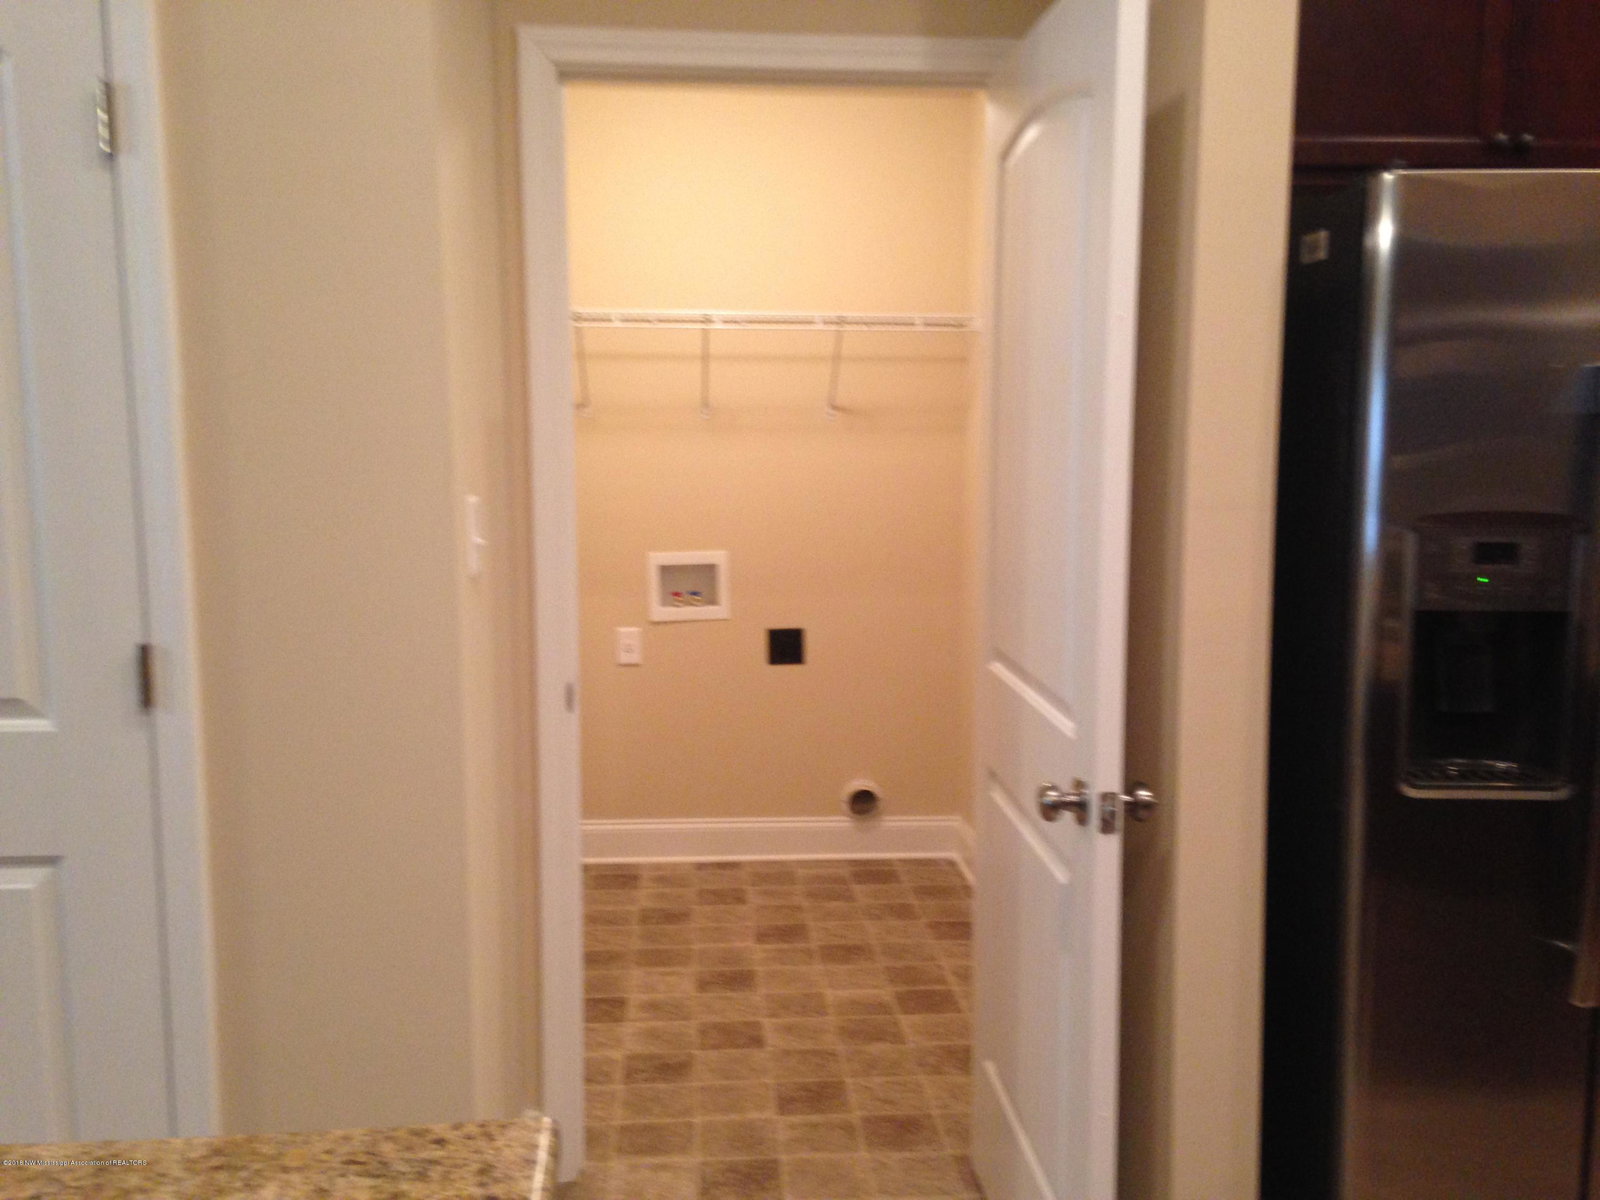
. Our infamous 1930 planSame as our model with separate shower, fireplace, Kitchen Island, Gutters and full sod. The 1930 floor plan is spacious, 4 Bed 2 Bath open concept, with split bedrooms. Construction is all brick and vinyl siding for super easy maintenance. The kitchen has stainless steel appliances, Island kitchen and snack bar kitchen overlooking great room with HUGE Pantry and Laundry room opens to garage. The Great room is open and airy. The master has trey ceilings, and a master bath with double vanities, soaking tub, walk-in shower, and dual walk-in closets. Ask about our monthly specials and closing cost assistance with approved lenders. Model Home located in Phase 2
/u.realgeeks.media/groomeco/80A47C59-046D-46CD-9C72-A24626F920A1.jpeg)
Additional Information
- Acres
- 0.30
- Cooling
- Central Air, Electric
- Heating
- Central, Natural Gas
- Lot Description
- Level, Landscaped
- Lot Size
- 13,068
- Roof
- Architectural Shingles
- Stories
- One
- Subdivision
- Cherry Tree Park South
- Subtype
- Single Family Residence
- Utilities
- Cable Available, Electricity Connected, Natural Gas Connected, Sewer Connected, Water Connected
- Year Built
- 2020
Mortgage Calculator
Listing courtesy of Adams Homes, LLC. Selling Office: .