7927 Allen Glen Lane, Olive Branch, MS 38654
- $?
- 4
- BD
- 2
- BA
- 1,602
- SqFt




- Sold Price
- $?
- List Price
- $200,350
- Status
- CLOSED
- MLS#
- 2328506
- Bedrooms
- 4
- Bathrooms
- 2
- Living Area
- 1,602
- Lot Size
- 4,791
Property Description
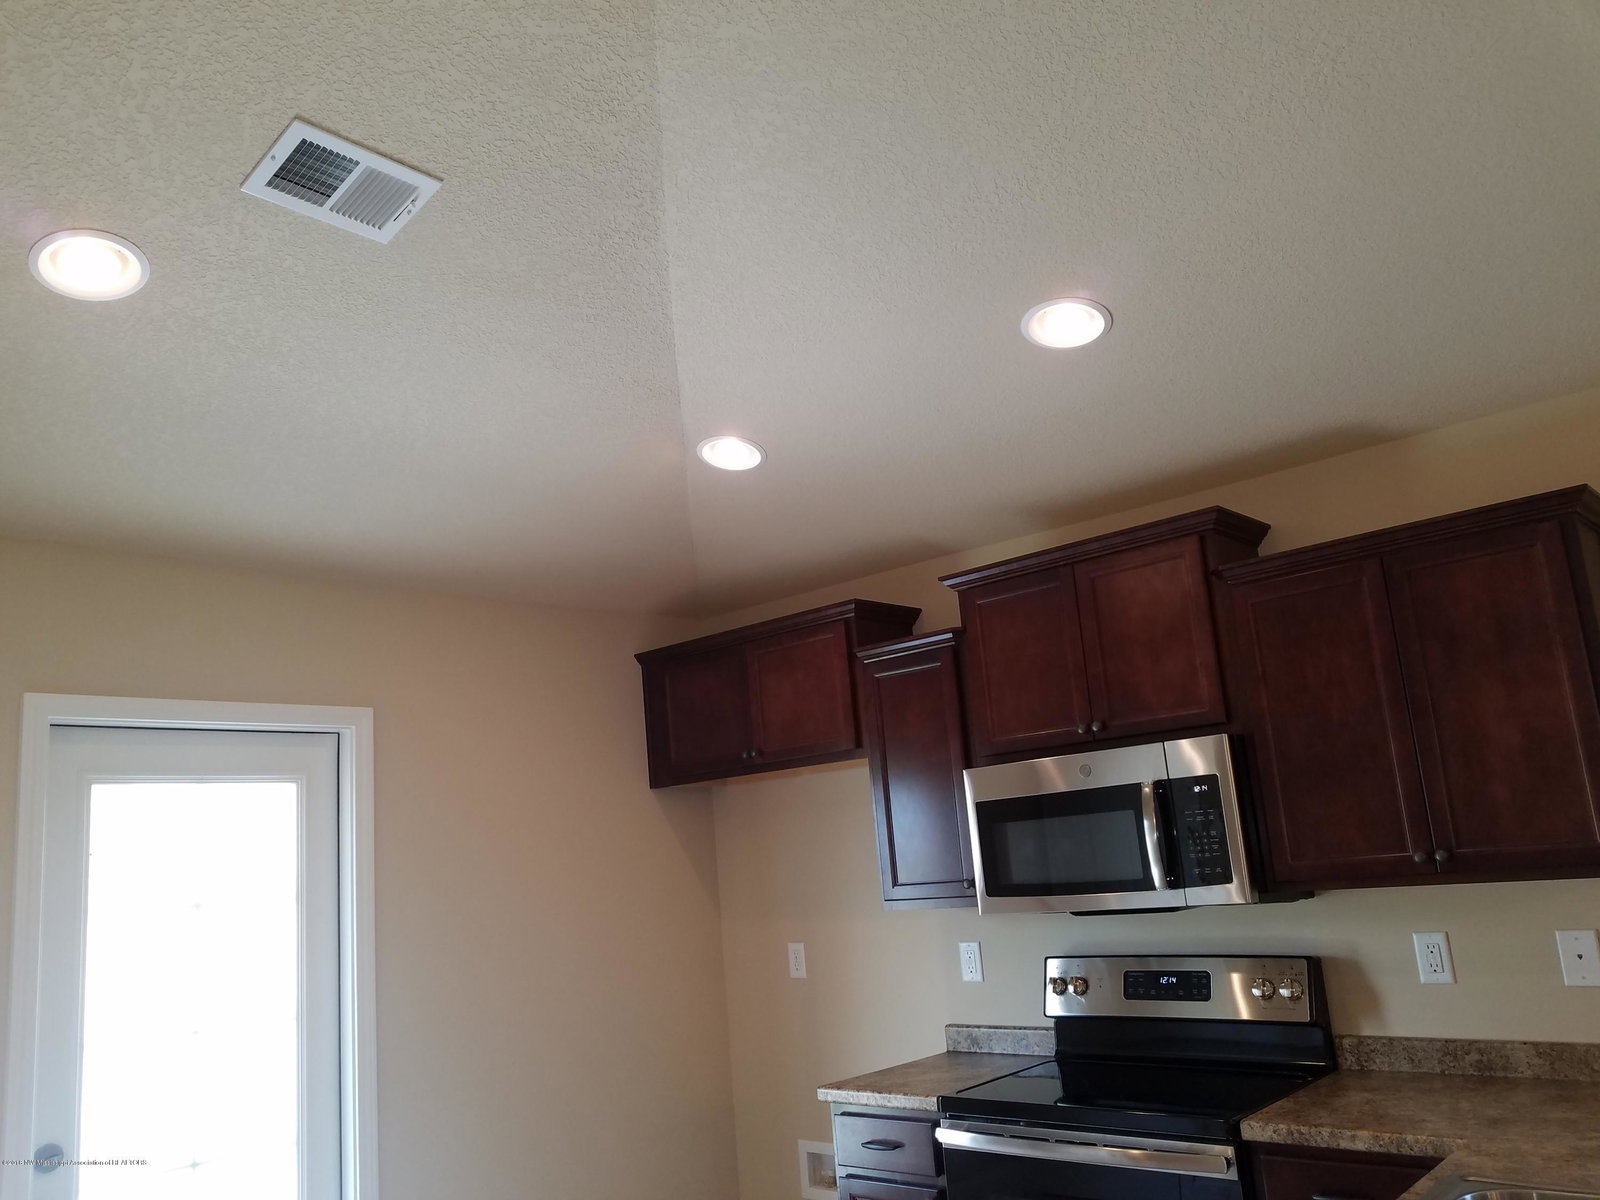
ADAMS 1602 A PLAN. A FOUR BEDROOM, 2 BATH HOME. FAMILY ROOM IS 13'X14'8''. Open plan with vaulted ceiling, and combo dining with snackbar.(13'4''x8'8'')Pantry and Frigidaire appliances(fridge not included).Master bedroom is 15'x15' with a trey ceiling. Master bath features a separate shower, and Garden soaking tub, and double sink vanity. Walk in closet with plenty of room.Bedroom 4 has a larger closet. Covered front porch, back patio is 14x12(not covered).Gutters are included, sod(seeded back yard), and landscaped .(same plan, different home)****DIRT ONLY, STARTING SOON!!!!
/u.realgeeks.media/groomeco/80A47C59-046D-46CD-9C72-A24626F920A1.jpeg)
Additional Information
- Acres
- 0.11
- Cooling
- Central Air
- Heating
- Central, Natural Gas
- Lot Description
- Level
- Lot Size
- 4,791
- Roof
- Architectural Shingles
- Stories
- One
- Subdivision
- Allendale
- Subtype
- Single Family Residence
- Utilities
- Electricity Available, Electricity Connected, Natural Gas Available, Water Available, Water Connected
- Year Built
- 2020
Mortgage Calculator
Listing courtesy of Adams Homes, Llc. Selling Office: .