6067 Arnold Palmer Cove, Olive Branch, MS 38654
- $?
- 4
- BD
- 2
- BA
- 2,122
- SqFt




- Sold Price
- $?
- List Price
- $248,900
- Status
- CLOSED
- MLS#
- 2324383
- Bedrooms
- 4
- Bathrooms
- 2
- Living Area
- 2,122
- Lot Size
- 11,761
Property Description
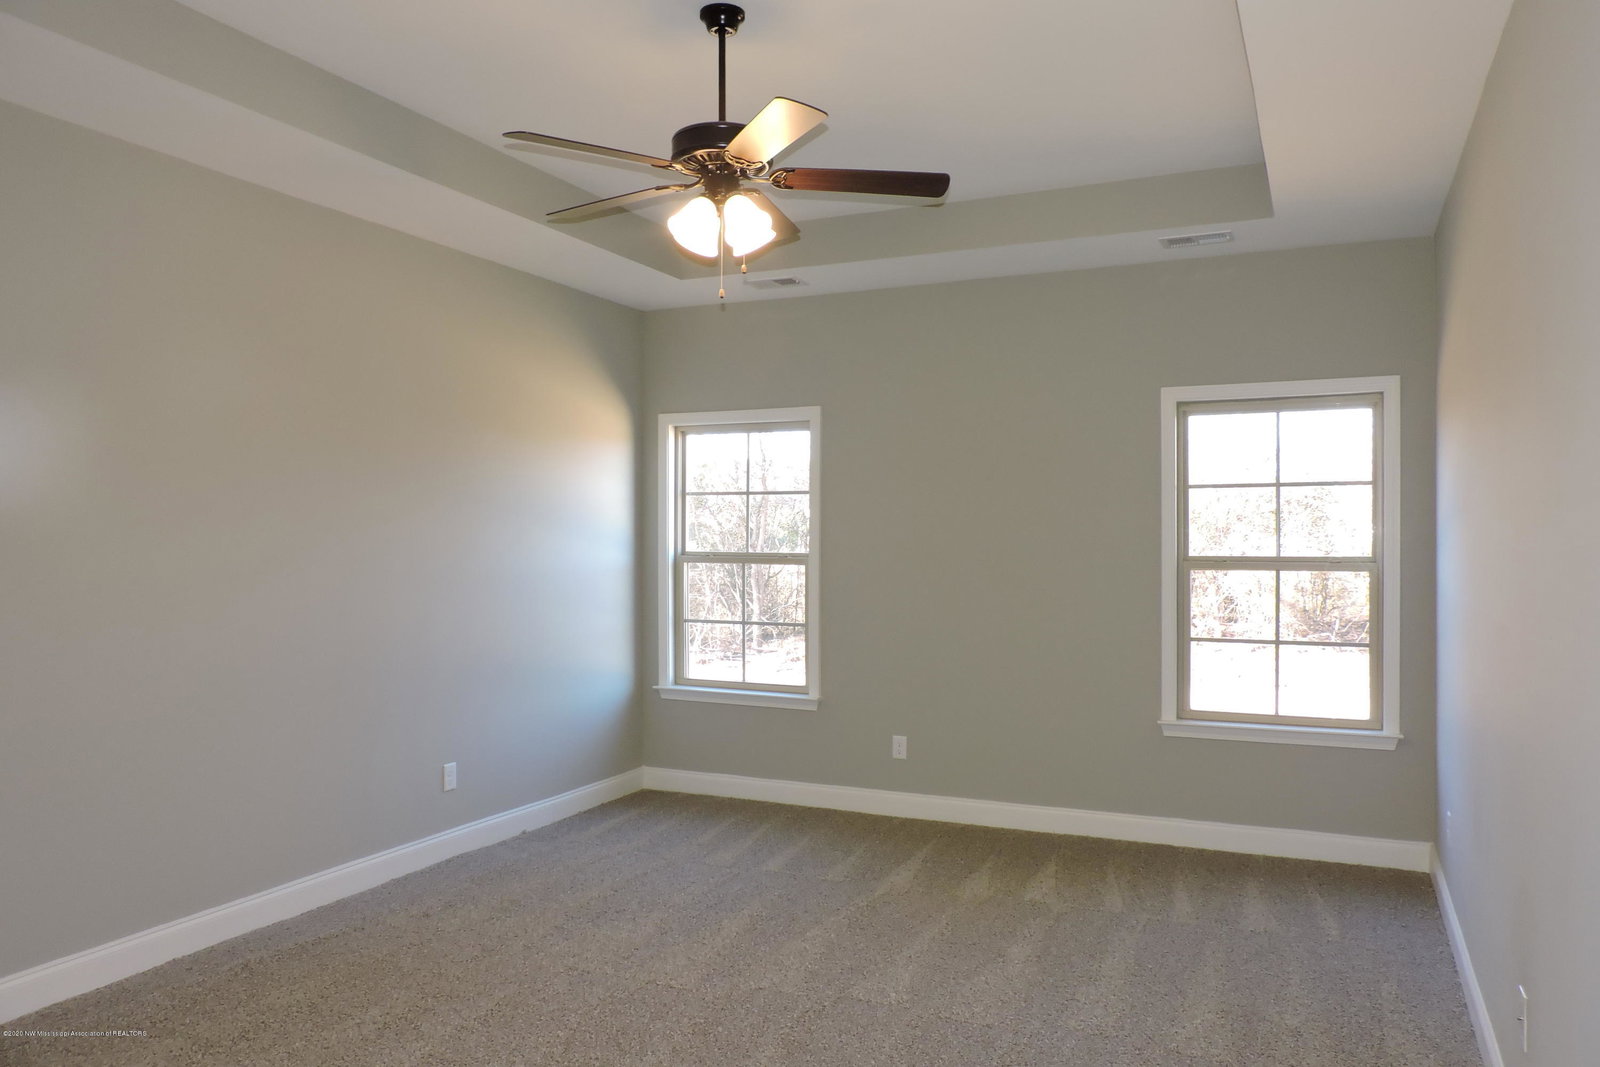
The Cambridge plan makes great use of square footage with a huge Family Room (14x21) and spacious master bedroom (13x18). The kitchen is open to the Family Room and includes painted cabinets, granite countertops, and stainless steel appliances.There is a split bedroom floor plan with the master suite on one side that includes a relaxing master bath with large shower and whirlpool tub and a large vanity with two sinks. The walk in master closet is 5x12. Additional two bedrooms on the opposite side of the home with a full bath. The formal dining room includes high ceilings and a large window for plenty of light and could also be used as an office. Hardwood floors flow throughout the Entry, Dining Room, Family Room, Kitchen & Breakfast area, and downstairs hallways. The staircase has wood treads, and leads up to large Bonus Room with large closet (Could be used as 4th bedroom) and walk in attic access. All baths and laundry room have tile floors. This is a great location that is convenient to shopping, restaurants, and grocery stores yet tucked away in a quiet cove! Pleasant Hill Elementary School District and DeSoto Central Middle & High School.
/u.realgeeks.media/groomeco/80A47C59-046D-46CD-9C72-A24626F920A1.jpeg)
Additional Information
- Acres
- 0.27
- Cooling
- Central Air
- Heating
- Central
- Lot Description
- Cul-De-Sac
- Lot Size
- 11,761
- Roof
- Architectural Shingles
- Stories
- Two
- Subdivision
- Wedgewood
- Subtype
- Single Family Residence
- Year Built
- 2019
Mortgage Calculator
Listing courtesy of Dream Maker Realty. Selling Office: .