5074 Kensley Court, Southaven, MS 38672
- $?
- 4
- BD
- 3
- BA
- 2,520
- SqFt




- Sold Price
- $?
- List Price
- $389,900
- Status
- CLOSED
- MLS#
- 2322081
- Bedrooms
- 4
- Bathrooms
- 3
- Living Area
- 2,520
- Lot Size
- 13,068
Property Description
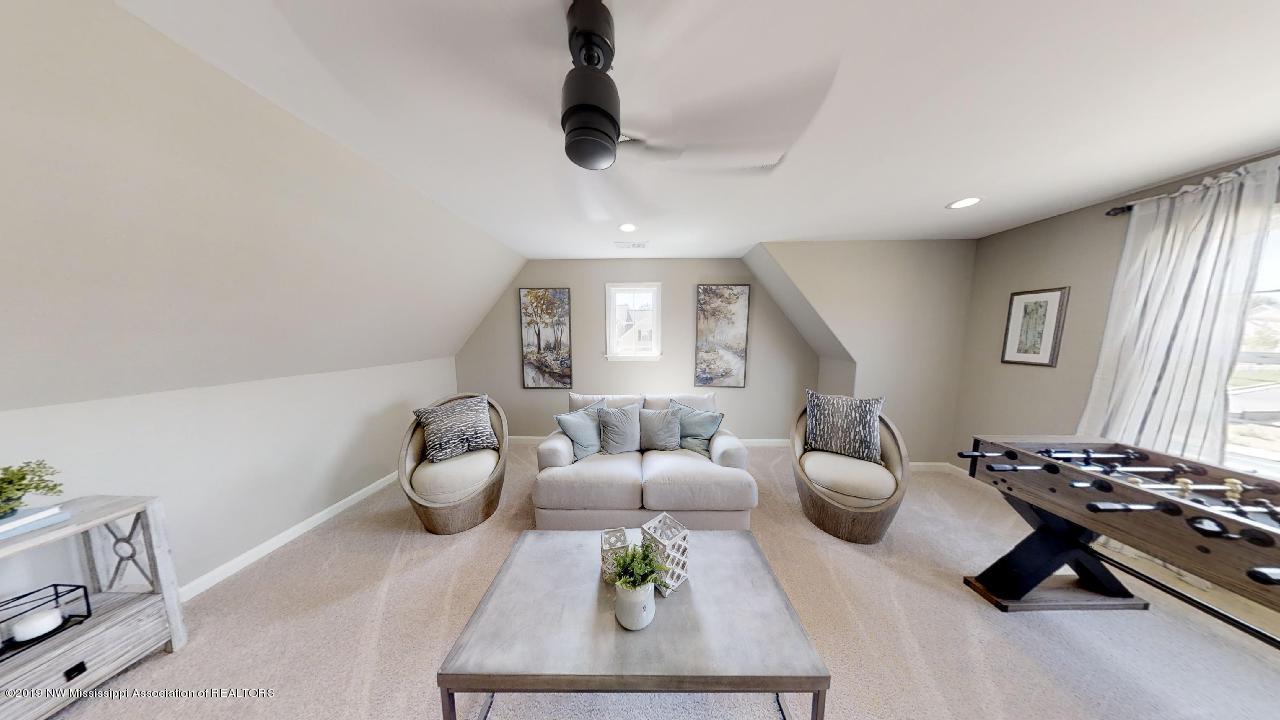
Regency Homebuilders Model for sale! This Lancaster floor plan is a 2432 square foot model home featuring 12 foot ceilings in the living areas and 8 foot upstairs, as well as open concept living. **Please note this home includes many optional features available in our Design Studio.
/u.realgeeks.media/groomeco/80A47C59-046D-46CD-9C72-A24626F920A1.jpeg)
Additional Information
- Acres
- 0.30
- Cooling
- Central Air, Gas
- Heating
- Central, Natural Gas
- Lot Description
- Landscaped
- Lot Size
- 13,068
- Pool Description
- None
- Roof
- Architectural Shingles
- Stories
- Two
- Subdivision
- Gardens of Belle Pointe
- Subtype
- Single Family Residence
- Utilities
- Electricity Connected, Natural Gas Connected, Sewer Connected, Water Connected, Cat-5 Prewired
- Year Built
- 2019
Mortgage Calculator
Listing courtesy of Regency Realty, Llc. Selling Office: .