Share this with your friends


901-465-7172
Real Estate Company
3167 Woodmeade Ln, Lakeland, TN 38002
- $369,000
- 3
- BD
- 2
- BA



- List Price
- $369,000
- Status
- ACTIVE
- MLS#
- 10234563
- Bedrooms
- 3
- Bathrooms
- 2
- Lot Size
- 46.86 X 105.35 IRR
Property Description
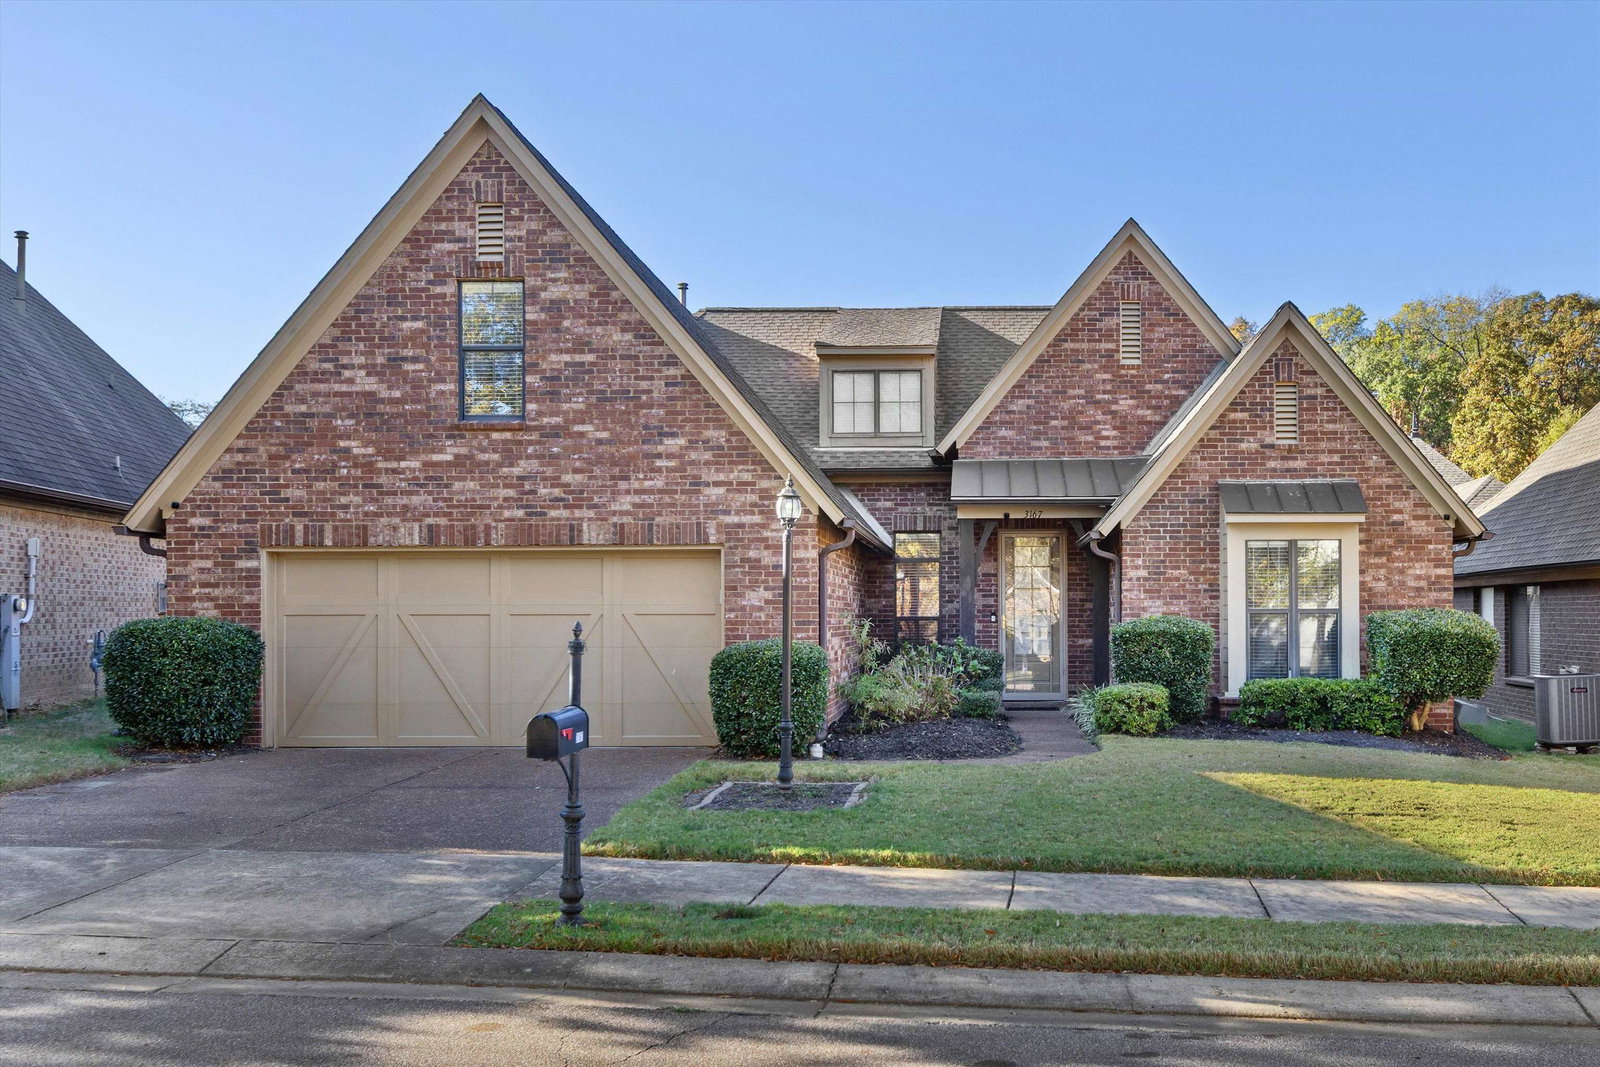
Classic all-brick character meets easy main-level living in this Lakeland home, set in a well-kept community with its own fountain pond, walking path, and playground. Inside, rich wood-look floors and graceful arched openings lead from a formal dining area to a vaulted living room anchored by a corner fireplace and built-in niche. The kitchen opens to it all, with a generous granite island, stainless appliances, a pantry, and a sunny breakfast nook. The primary suite is a true retreat, set apart in its own wing with a tray ceiling, a spa-style bath with garden tub, separate shower, and vanity seating, plus dual walk-in closets. A split floor plan places two additional bedrooms on the opposite side of the home, and a flexible bonus room upstairs adds room to spread out. Out back, a covered patio with pergola overlooks a private fenced yard - a peaceful setting convenient to shopping and dining. Please note - this is a 55+ Community!

Additional Information
- Acres
- 0.13
- Annual Association Fee
- 1680
- Annual City Tax
- 854
- Annual County Tax
- 2444
- Bedrooms Downstairs
- 3
- Bedroom Three Description
- Level 1, Shared Bath, Smooth Ceiling, Tile Floor
- Bedroom Two Description
- Level 1, Shared Bath, Smooth Ceiling, Carpet
- Cooling
- Central
- Exterior
- Covered Patio, Wood Fence, Sidewalks
- Exterior Windows
- Brick Veneer
- Fireplace
- In Den/Great Room
- Fireplaces
- 1
- Floors Ceilings
- Part Hardwood, Part Carpet, Tile, Smooth Ceiling, Vaulted/Coff/Tray Ceiling
- Foundation
- Slab
- Heating
- Central
- Interior Equipment
- Range/Oven, Disposal, Dishwasher, Microwave
- Legal Subdivision
- Sterling Place Pud Phase 3
- Living Dining Kitchen
- Separate Dining Room, Great Room, Eat-In Kitchen, Breakfast Bar, Island In Kitchen, Washer/Dryer Connections
- Lot
- 118
- Lot Description
- Some Trees, Water View, Professionally Landscaped, Wood Fenced
- Lot Size
- 46.86 X 105.35 IRR
- Misc Interior
- Walk-In Closet(s), Attic Access
- Neighborhood Amenities
- Recreation Facilities
- Other Rooms
- Laundry Room, Bonus Room, Entry Hall, Attic
- Parking Storage
- Driveway/Pad, Front-Load Garage
- Roof
- Composition Shingles
- Stories
- 1.5
- Style
- Traditional
- Subdivision
- STERLING PLACE PH3
- Subtype
- Detached Single Family
- Water Sewer
- Public Water, Public Sewer
- Year Built
- 2005
How much is your home worth?
...get instant property value now!
Mortgage Calculator
Listing courtesy of Real Estate Agency.
Some or all of the listings displayed may not belong to the firm whose website is being visited
Copyright© 2026 Memphis Area Association of REALTORS®. The information provided is for the consumer's personal, noncommercial use and may not be used for any purpose other than to identify prospective properties that the consumer may be interested in purchasing. Information deemed reliable, but is not guaranteed accurate. Some or all of the listings displayed may not belong to the firm whose web site is being visited.