Share this with your friends


901-465-7172
Real Estate Company
9523 Ednam Cv, Germantown, TN 38139
- $1,250,000
- 5
- BD
- 6.1
- BA




- List Price
- $1,250,000
- Status
- ACTIVE
- MLS#
- 10233854
- Bedrooms
- 5
- Bathrooms
- 6.1
- Lot Size
- 60X242
Property Description
Stately home nestled on a quiet cove in sought after Highlands neighborhood in Germantown. This gracious home has a grand 2 story entryway with an ideal floorplan and generous rooms throughout. Primary suites located both up and down. Cozy fireplaces in the primary, den, sunroom, and outdoor kitchen. The large lot features a backyard oasis including a gunite pool, water & fire features, outdoor kitchen, and screened in porch. The concrete pad could easily be converted into a sports court. The ultimate entertainer's dream with multiple places to gather whether it be in the chef's kitchen, grand dining room, bright sunroom, or the serene outdoor space. Various multi purpose rooms to customize to your lifestyle. The bonus room features a custom painted floor commissioned by a local graffiti artist. All 5 bedrooms feature an en suite. 4 car garage with additional parking in the spacious driveway.

Additional Information
- Acres
- 1.20
- Annual Association Fee
- 150
- Annual City Tax
- 7104
- Annual County Tax
- 10676
- Bedrooms Downstairs
- 1
- Bedroom Three Description
- Level 2, Walk-In Closet, Private Full Bath, Carpet
- Bedroom Two Description
- Level 2, Walk-In Closet, Private Full Bath, Carpet
- Cooling
- Central, Ceiling Fan(s), 3 or More Systems
- Exterior
- Pool Cleaning Equipment, Gas Grill, B-B-Q Pit, Porch, Screen Porch, Patio, Covered Patio, Wood Fence, Outdoor Kitchen
- Exterior Windows
- Brick Veneer
- Fireplace
- In Den/Great Room, In Primary Bedroom, In Other Room, Gas Starter, Gas Logs
- Fireplaces
- 3
- Floors Ceilings
- Part Hardwood, Part Carpet, Tile, 9 or more Ft. Ceiling, Two Story Foyer
- Foundation
- Slab
- Heating
- Central, 3 or More Systems
- Interior Equipment
- Double Oven, Cooktop, Gas Cooking, Disposal, Dishwasher, Microwave, Refrigerator, Washer, Dryer
- Legal Subdivision
- The Highlands Sec B
- Living Dining Kitchen
- Separate Living Room, Separate Dining Room, Separate Den, Updated/Renovated Kitchen, Eat-In Kitchen, Breakfast Bar, Pantry, Island In Kitchen, Washer/Dryer Connections, Keeping/Hearth Room
- Lot
- 84
- Lot Description
- Wooded, Some Trees, Cove, Landscaped, Wood Fenced
- Lot Size
- 60X242
- Misc Interior
- All Window Treatments, Wet Bar, Walk-In Closet(s), Permanent Attic Stairs, Attic Access, Walk-In Attic, Central Vacuum, Rear Stairs to Playroom, Mud Room
- Neighborhood Amenities
- Mandatory
- New Financing
- Conventional
- Office Description
- Level 1, Carpet
- Other Rooms
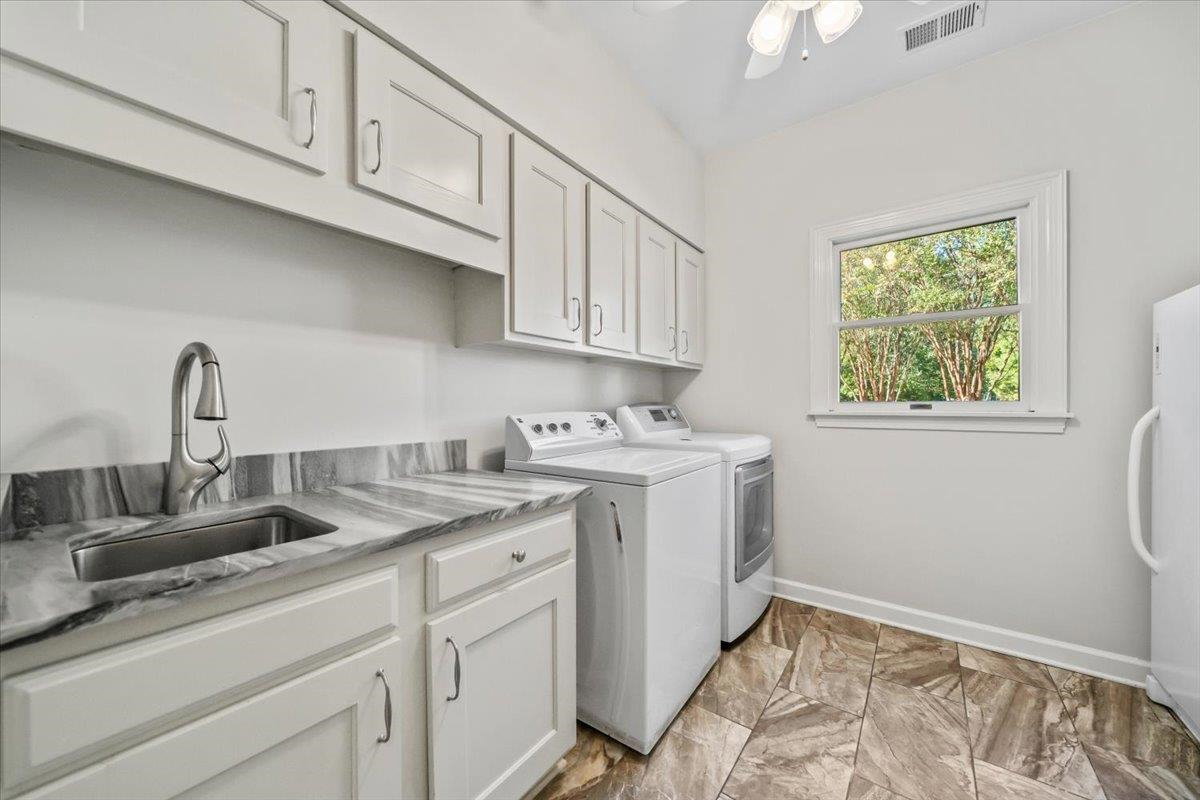
- Laundry Room, Library/Study, Sun Room, Play Room, Bonus Room, Office/Sewing Room, Entry Hall, Media Room, Attic
- Parking Storage
- Driveway/Pad, More than 3 Coverd Spaces, Garage Door Opener(s), Front-Load Garage
- Pool Description
- In Ground
- Roof
- Composition Shingles
- Stories
- 2
- Style
- Traditional, Colonial
- Subdivision
- HIGHLANDS (THE) SEC B
- Subtype
- Detached Single Family
- Water Sewer
- Gas Water Heater, 2+ Water Heaters, Public Water, Public Sewer
- Year Built
- 1993
How much is your home worth?
...get instant property value now!
Mortgage Calculator
Listing courtesy of Ware Jones, REALTORS.
Some or all of the listings displayed may not belong to the firm whose website is being visited
Copyright© 2026 Memphis Area Association of REALTORS®. The information provided is for the consumer's personal, noncommercial use and may not be used for any purpose other than to identify prospective properties that the consumer may be interested in purchasing. Information deemed reliable, but is not guaranteed accurate. Some or all of the listings displayed may not belong to the firm whose web site is being visited.