Share this with your friends


901-465-7172
Real Estate Company
1334 Mountain Side Dr, Collierville, TN 38017
- $710,000
- 5
- BD
- 3.1
- BA




- List Price
- $710,000
- Status
- ACTIVE
- MLS#
- 10233076
- Bedrooms
- 5
- Bathrooms
- 3.1
- Lot Size
- 90 X 150
Property Description
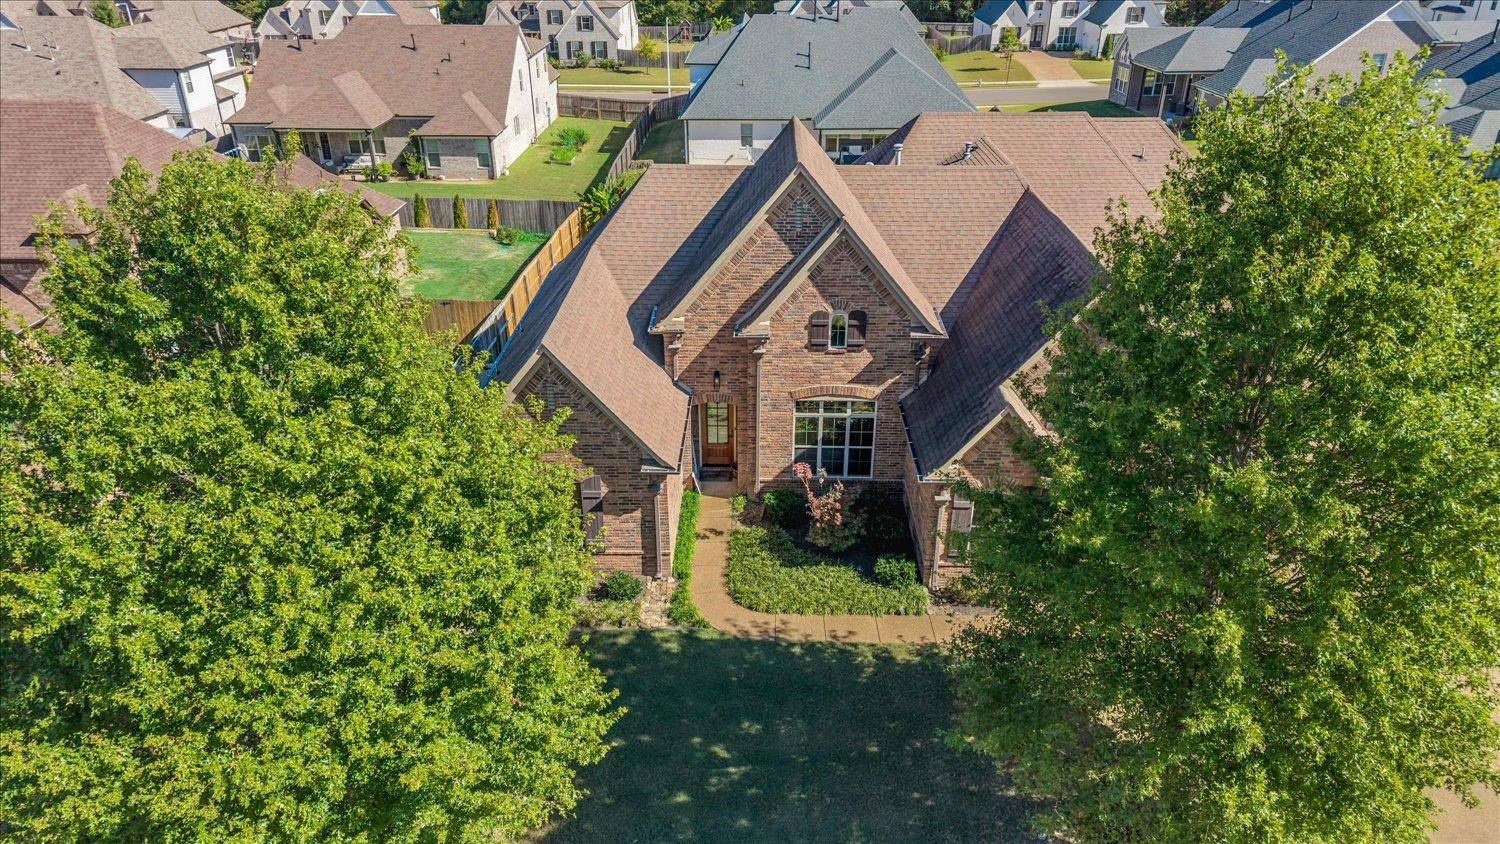
Great home, great lot, great location - what else could you ask for! Super location walking distance from top rated Sycamore Elementary School and Collierville High School. 3 bedrooms DOWN, split plan plus a fourth bedroom, fifth bedroom/media room and study studio up. Media room is custom finished as the perfect viewing room for all things Grizz! Step outside to a backyard ideal for entertaining or unwinding. Covered porch with outdoor fireplace, amazing Gunite pool and deck and an INGROUND full size trampoline. Established neighborhood with a children's playground just around the corner adding to the neighborhood charm. Convenient location close to schools, dining and entertaining. Welcome to Collierville - great schools, community library, numerous parks and sports fields, the Harold Theatre, the Historic Collierville Square and so much more.

Additional Information
- Acres
- 0.31
- Annual Association Fee
- 350
- Annual City Tax
- 2368
- Annual County Tax
- 3932
- Bedrooms Downstairs
- 3
- Bedroom Three Description
- Level 2, Walk-In Closet, Shared Bath, Smooth Ceiling, Carpet
- Bedroom Two Description
- Level 1, Walk-In Closet, Shared Bath, Smooth Ceiling, Carpet
- Cooling
- Central, Ceiling Fan(s), Dual System
- Exterior
- Pool Cleaning Equipment, Patio, Covered Patio, Wood Fence, Sidewalks, Other (See REMARKS)
- Exterior Windows
- Brick Veneer, Wood/Composition, Double Pane Window(s), Vinyl Windows
- Fireplace
- In Den/Great Room
- Fireplaces
- 1
- Floors Ceilings
- Part Hardwood, Part Carpet, Tile, Smooth Ceiling, Vaulted/Coff/Tray Ceiling
- Foundation
- Slab
- Heating
- Central, Gas, Dual System
- Interior Equipment
- Gas Cooking, Disposal, Dishwasher, Microwave, Cable Wired, Cable Available
- Legal Subdivision
- Rolling Meadows Pd Phase 2
- Living Dining Kitchen
- Separate Dining Room, Separate Breakfast Room, Pantry, Island In Kitchen, Washer/Dryer Connections
- Lot
- 96
- Lot Description
- Some Trees, Level, Professionally Landscaped, Wood Fenced
- Lot Size
- 90 X 150
- Misc Interior
- All Window Treatments, Walk-In Attic, Powder/Dressing Room, Security System, Smoke Detector(s)
- Neighborhood Amenities
- Other (See Remarks)
- New Financing
- Conventional
- Other Rooms
- Laundry Room, Entry Hall, Loft/Balcony, Attic
- Parking Storage
- Garage Door Opener(s), Side-Load Garage
- Pool Description
- In Ground
- Roof
- Composition Shingles
- Stories
- 1.5
- Style
- Traditional
- Subdivision
- ROLLING MEADOWS PH2
- Subtype
- Detached Single Family
- Water Sewer
- Gas Water Heater, Public Water, Public Sewer
- Year Built
- 2012
How much is your home worth?
...get instant property value now!
Mortgage Calculator
Listing courtesy of John Green & Co., REALTORS.
Some or all of the listings displayed may not belong to the firm whose website is being visited
Copyright© 2026 Memphis Area Association of REALTORS®. The information provided is for the consumer's personal, noncommercial use and may not be used for any purpose other than to identify prospective properties that the consumer may be interested in purchasing. Information deemed reliable, but is not guaranteed accurate. Some or all of the listings displayed may not belong to the firm whose web site is being visited.