Share this with your friends


901-465-7172
Real Estate Company
780 Autumn Winds Dr, Collierville, TN 38017
- $435,000
- 5
- BD
- 2.1
- BA




- List Price
- $435,000
- Status
- ACTIVE
- MLS#
- 10232514
- Bedrooms
- 5
- Bathrooms
- 2.1
- Lot Size
- 97X154
Property Description
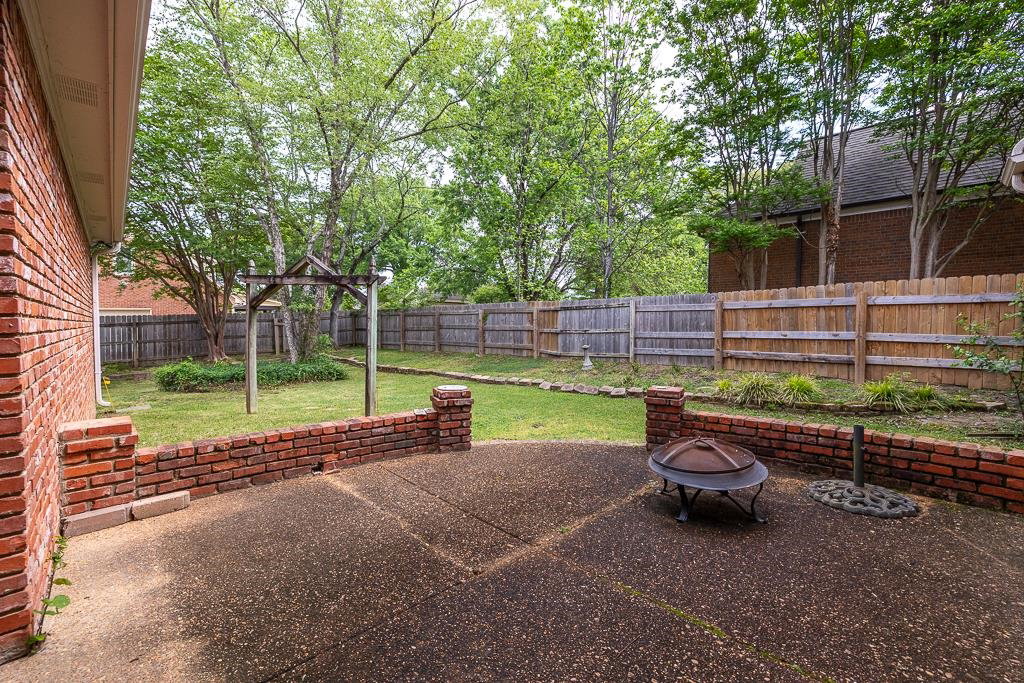
Spacious traditional two-story home offering nearly 4,000 sq ft on a beautifully manicured corner lot in Collierville! Features include a welcoming front porch, back patio, formal dining room, large eat-in kitchen, and neutral finishes ready for your personal touch. Conveniently located a short distance from Collierville Elementary and Middle Schools. Major updates include a 5-year-old architectural shingle roof, Trane HVAC units (downstairs 2023, upstairs 2016), a 1-year-old hot water tank, and hardwood flooring in the main living areas replaced within the last 5 years. Great space, important updates, and plenty of potential to make this home your own!
/u.realgeeks.media/groomeco/80A47C59-046D-46CD-9C72-A24626F920A1.jpeg)
Additional Information
- Acres
- 0.35
- Annual City Tax
- 2310
- Annual County Tax
- 3836
- Bedrooms Downstairs
- 1
- Bedroom Three Description
- Level 2, Shared Bath, Carpet
- Bedroom Two Description
- Level 2, Shared Bath, Carpet
- Cooling
- Central, Ceiling Fan(s)
- Exterior
- Storage Building, Porch, Patio
- Exterior Windows
- Brick Veneer, Wood/Composition, Wood Window(s), Storm Door(s)
- Fireplace
- In Den/Great Room
- Fireplaces
- 1
- Floors Ceilings
- Part Hardwood, Part Carpet, Tile, Sprayed Ceiling, Vaulted/Coff/Tray Ceiling, Two Story Foyer
- Foundation
- Slab
- Heating
- Central, Gas
- Interior Equipment
- Range/Oven, Cooktop, Disposal, Refrigerator, Cable Wired
- Legal Subdivision
- Crosswinds Phase 1
- Living Dining Kitchen
- Separate Dining Room, Separate Den, Great Room, Eat-In Kitchen, Breakfast Bar, Separate Breakfast Room, Pantry
- Lot
- 38
- Lot Description
- Some Trees, Level, Corner, Landscaped, Wood Fenced
- Lot Size
- 97X154
- Misc Interior
- All Window Treatments, Walk-In Closet(s), Pull Down Attic Stairs, Attic Access
- Neighborhood Amenities
- Voluntary
- New Financing
- Conventional, FHA, VA, Other (See REMARKS)
- Other Rooms
- Laundry Room, Bonus Room, Entry Hall, Attic
- Parking Storage
- Driveway/Pad, Side-Load Garage
- Roof
- Composition Shingles
- Stories
- 2
- Style
- Traditional, Colonial
- Subdivision
- CROSSWINDS PH1
- Subtype
- Detached Single Family
- Water Sewer
- Gas Water Heater, Public Water, Public Sewer
- Year Built
- 1991
Mortgage Calculator
Listing courtesy of Crye-Leike, Inc., REALTORS.
Some or all of the listings displayed may not belong to the firm whose website is being visited
Copyright© 2026 Memphis Area Association of REALTORS®. The information provided is for the consumer's personal, noncommercial use and may not be used for any purpose other than to identify prospective properties that the consumer may be interested in purchasing. Information deemed reliable, but is not guaranteed accurate. Some or all of the listings displayed may not belong to the firm whose web site is being visited.