Share this with your friends


901-465-7172
Real Estate Company
368 Woodmere Ln, Memphis, TN 38117
- $859,900
- 4
- BD
- 3.1
- BA




- List Price
- $859,900
- Status
- ACTIVE
- MLS#
- 10232405
- Bedrooms
- 4
- Bathrooms
- 3.1
- Lot Size
- 69X152
Property Description
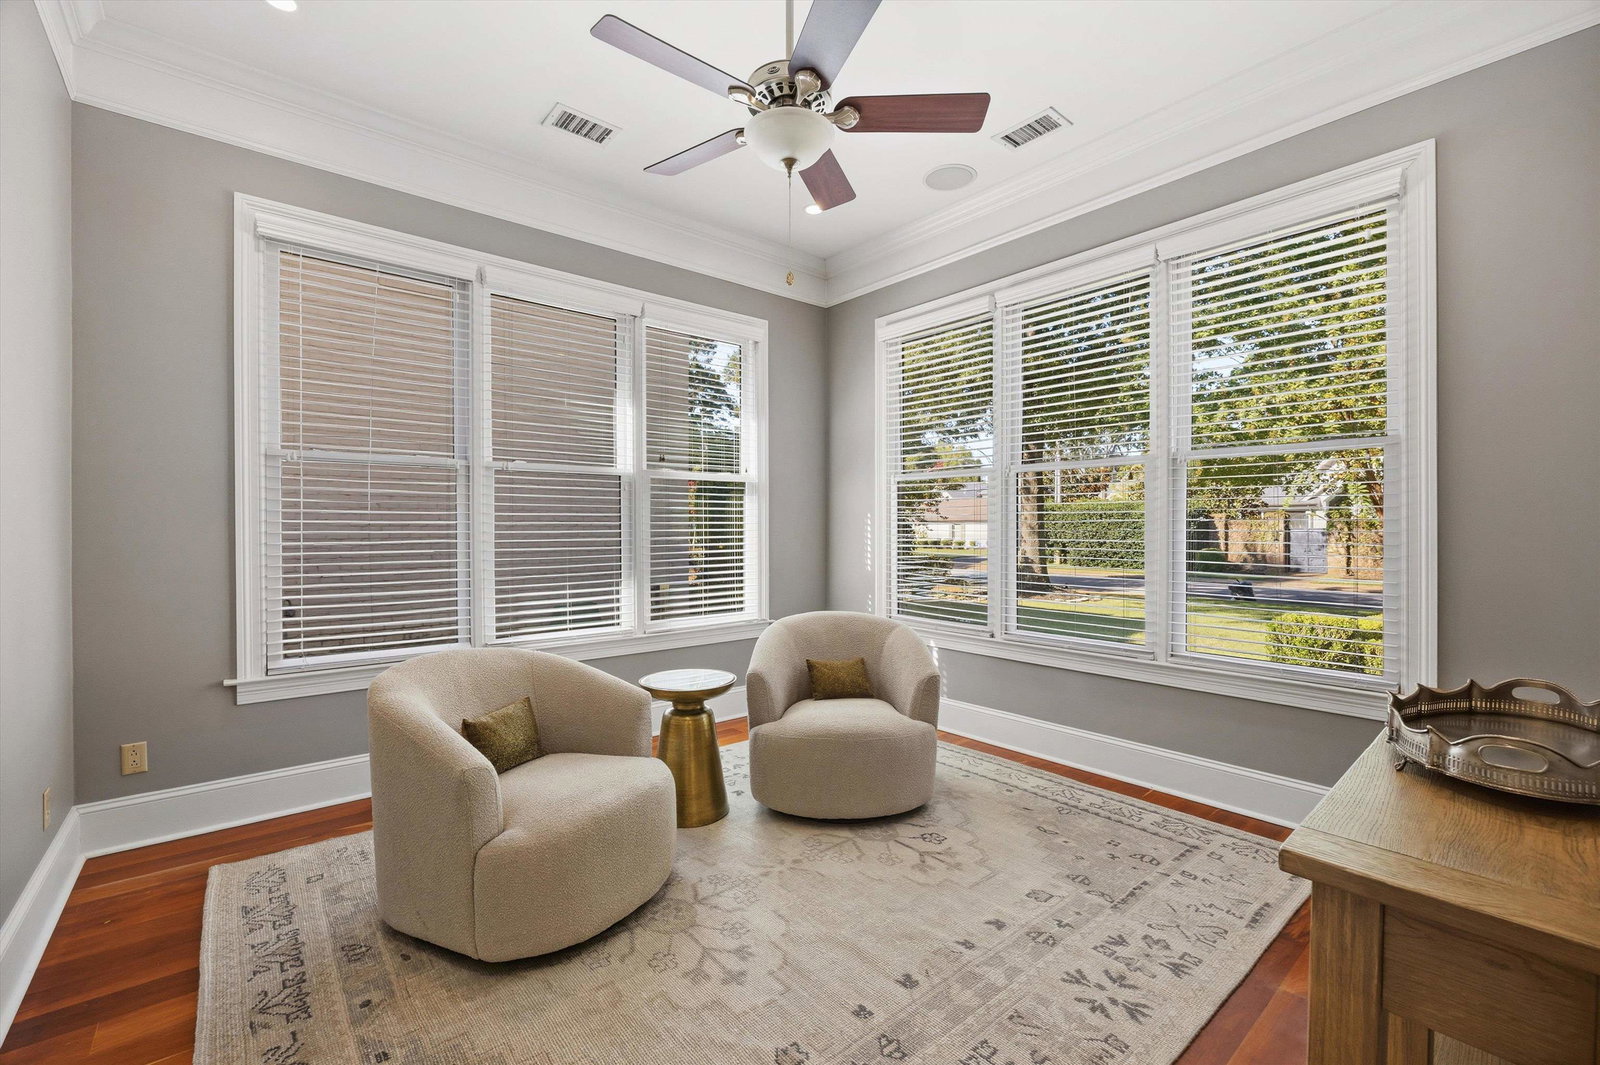
Welcome to The Village, where the charm of an established Memphis neighborhood meets the comforts of newer construction! Built in 2009, this distinctive brick home offers 4 bedrooms, 3.5 baths and gracious spaces for living and entertaining. American cherry hardwood floors, boxed ceilings, custom bookcases and 3 fireplaces add warmth and character. The beautifully appointed kitchen features granite countertops, a 6-burner range, generous island and adjoining keeping room with brick fireplace. A granite wet bar with ice maker makes entertaining a pleasure. Two primary suites, one on each level, offer flexibility, while a dedicated study and upstairs bonus room provide room to unwind. Southern living shines outdoors with screened porches, vaulted ceilings, brick flooring, heaters and speakers. Enjoy a private backyard and resurfaced gunite cocktail pool, just right for a Memphis afternoon. A little Southern charm, a lot to come home to!
/u.realgeeks.media/groomeco/80A47C59-046D-46CD-9C72-A24626F920A1.jpeg)
Additional Information
- Acres
- 0.23
- Annual City Tax
- 5116
- Annual County Tax
- 5332
- Bedroom Three Description
- Level 2, Walk-In Closet, Shared Bath, Smooth Ceiling, Hardwood Floor
- Bedroom Two Description
- Level 2, Walk-In Closet, Shared Bath, Smooth Ceiling, Hardwood Floor
- Cooling
- Central, Ceiling Fan(s), 3 or More Systems
- Exterior
- Auto Lawn Sprinkler, Pool Cleaning Equipment, Porch, Screen Porch, Covered Patio, Balcony, Well Landscaped Grounds, Wood Fence, Other (See REMARKS)
- Exterior Windows
- Double Pane Window(s)
- Fireplace
- Masonry, In Den/Great Room, In Primary Bedroom, In Keeping/Hearth room, Gas Starter
- Fireplaces
- 3
- Floors Ceilings
- Hardwood Throughout, Tile, 9 or more Ft. Ceiling, Vaulted/Coff/Tray Ceiling
- Heating
- Central, Gas
- Legal Subdivision
- The Village Sd Resub Of Lot 204
- Living Dining Kitchen
- Separate Dining Room, Great Room, Breakfast Bar, Pantry, Island In Kitchen, Washer/Dryer Connections, Keeping/Hearth Room, Other (See Remarks)
- Lot
- 204B
- Lot Description
- Level
- Lot Size
- 69X152
- Neighborhood Amenities
- Other (See Remarks)
- New Financing
- Conventional, VA
- Office Description
- Level 1, Smooth Ceiling
- Other Rooms
- Laundry Room, Bonus Room
- Parking Storage
- Garage Door Opener(s), Front-Load Garage, Other (See REMARKS)
- Pool Description
- In Ground
- Roof
- Composition Shingles
- Stories
- 2
- Style
- Traditional
- Subdivision
- VILLAGE (THE)
- Subtype
- Detached Single Family
- Year Built
- 2009
Mortgage Calculator
Listing courtesy of Coldwell Banker Collins-Maury.
Some or all of the listings displayed may not belong to the firm whose website is being visited
Copyright© 2026 Memphis Area Association of REALTORS®. The information provided is for the consumer's personal, noncommercial use and may not be used for any purpose other than to identify prospective properties that the consumer may be interested in purchasing. Information deemed reliable, but is not guaranteed accurate. Some or all of the listings displayed may not belong to the firm whose web site is being visited.